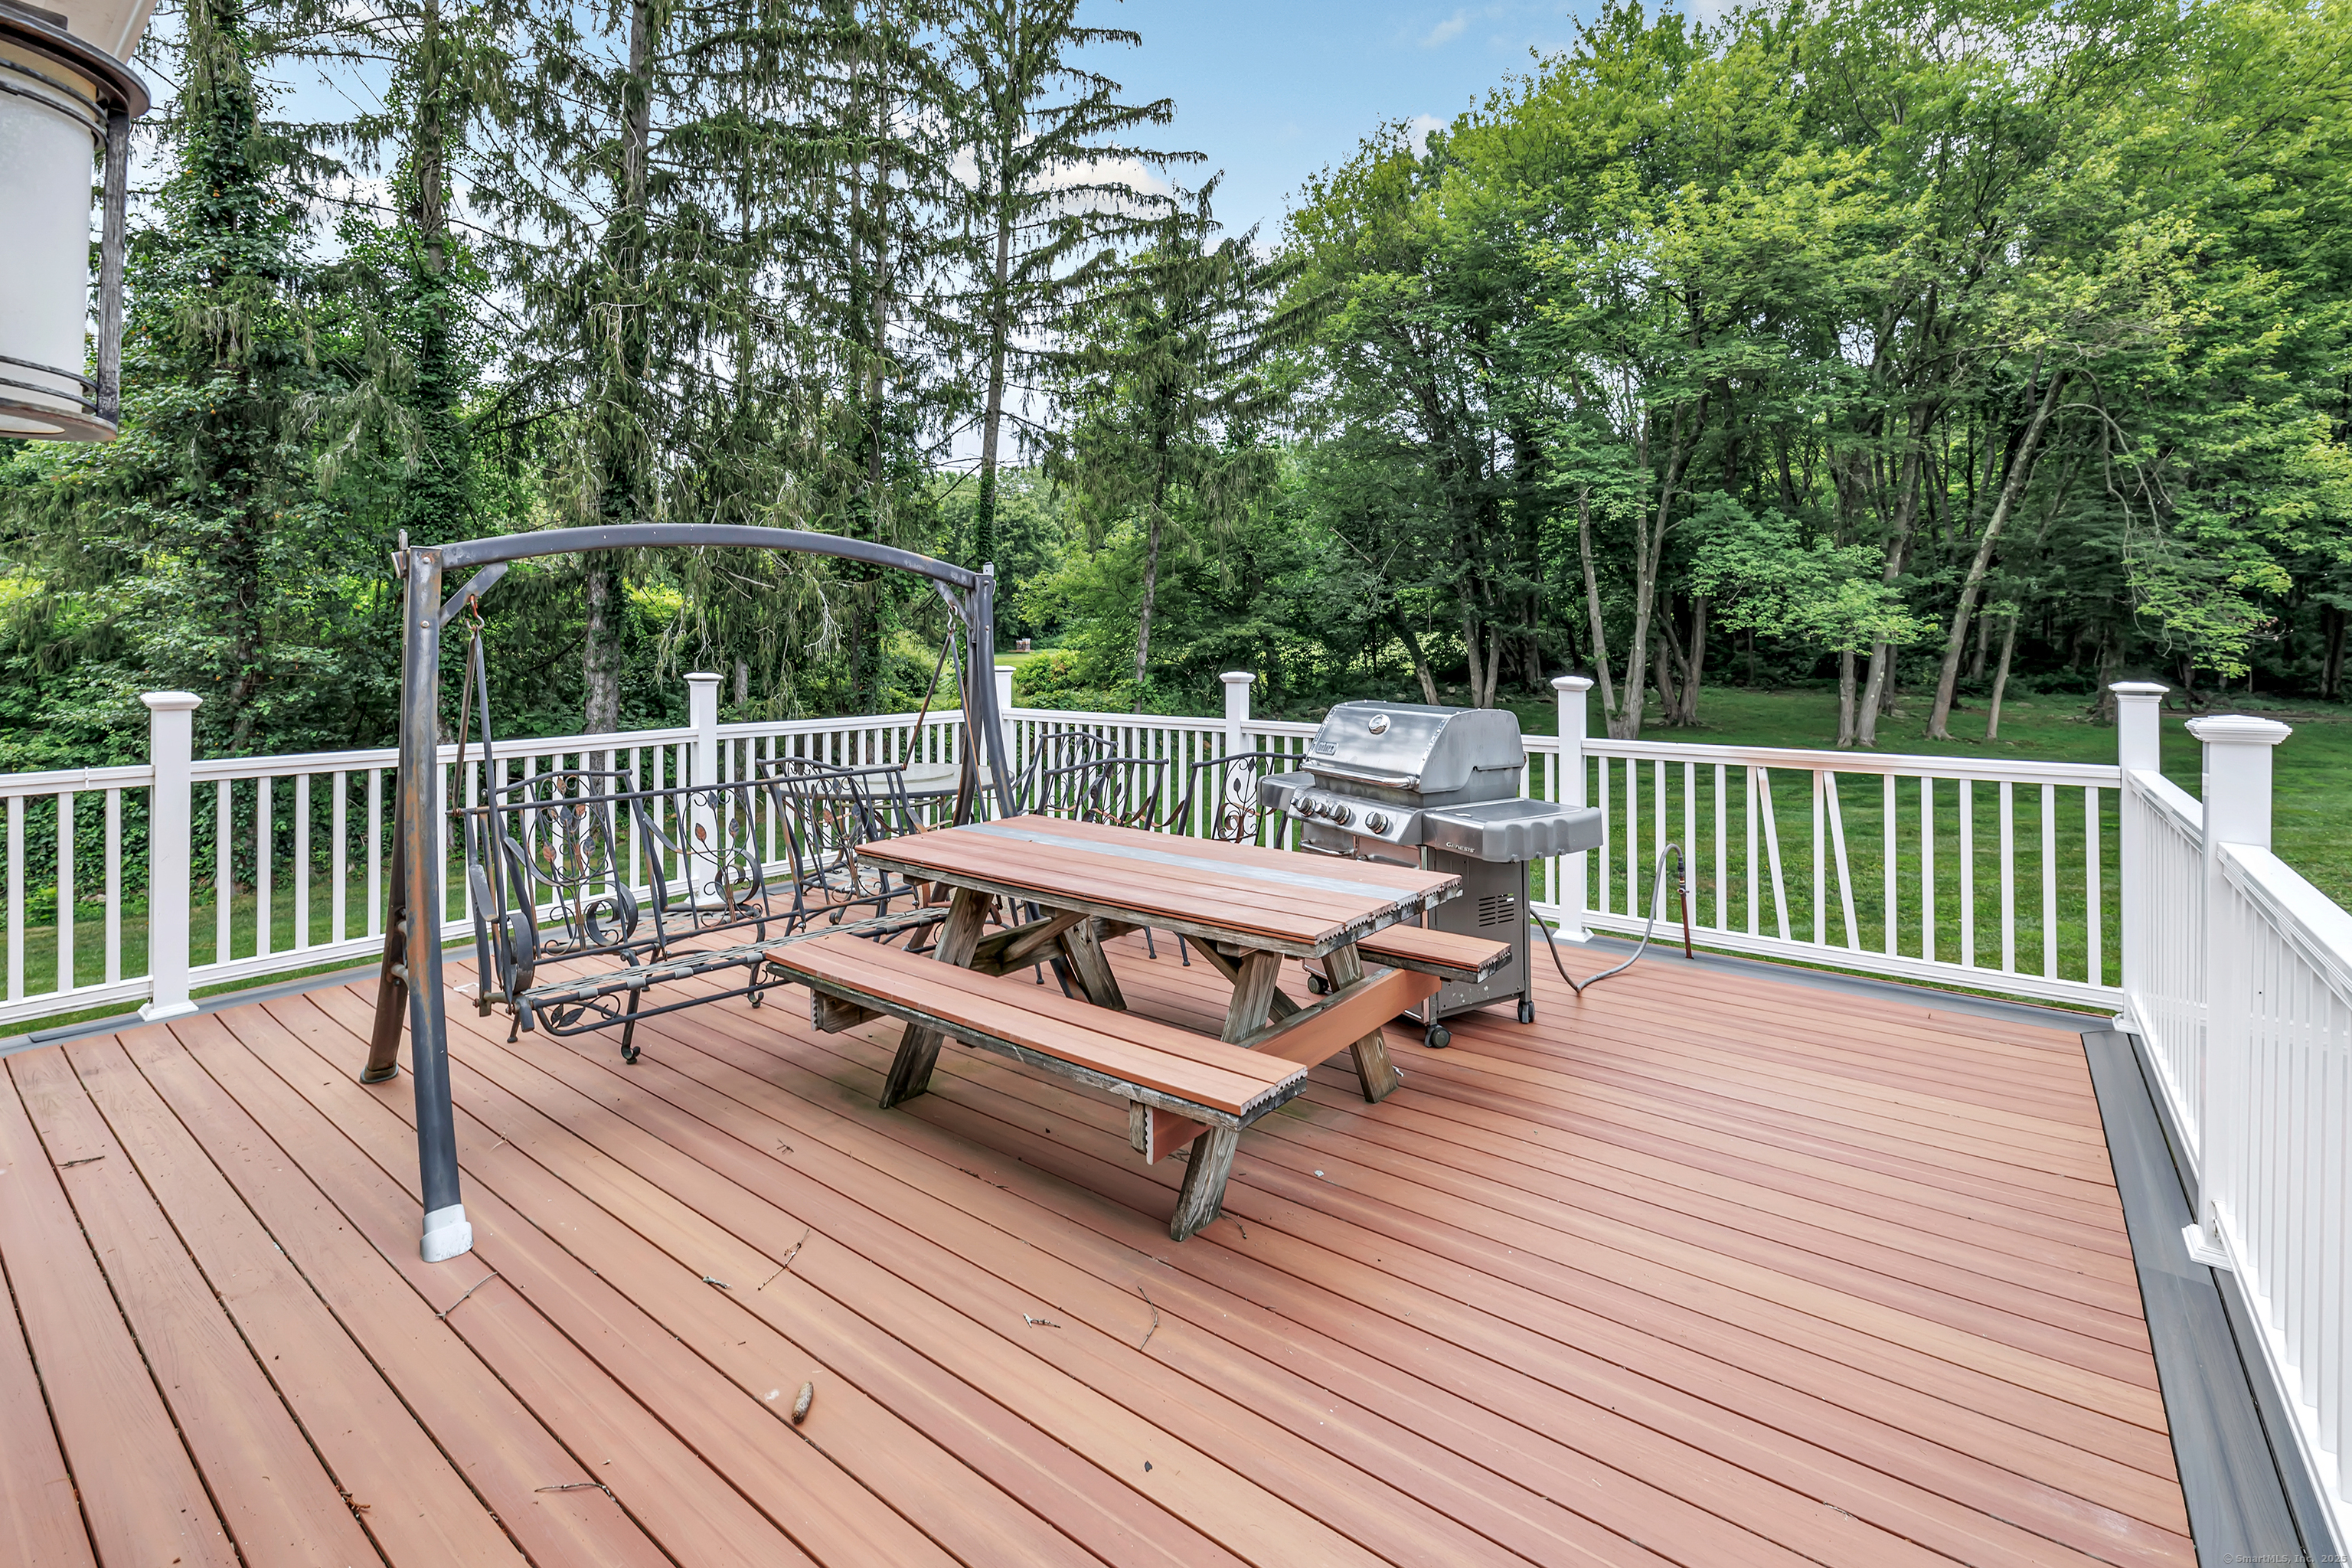
Property photo 1
Property photo 2
Property photo 3
Property photo 4
Property photo 5
5 Beds
6 Baths
5,189 sqft

$899,000

40 Walnut Street, Monroe CT, 06468

Price per sqft$173.25
Built in1961
Property size5,189 sqft
Property typeResidential

Overview

Active

Listed Jul 18, 2025

Updated 3 weeks ago

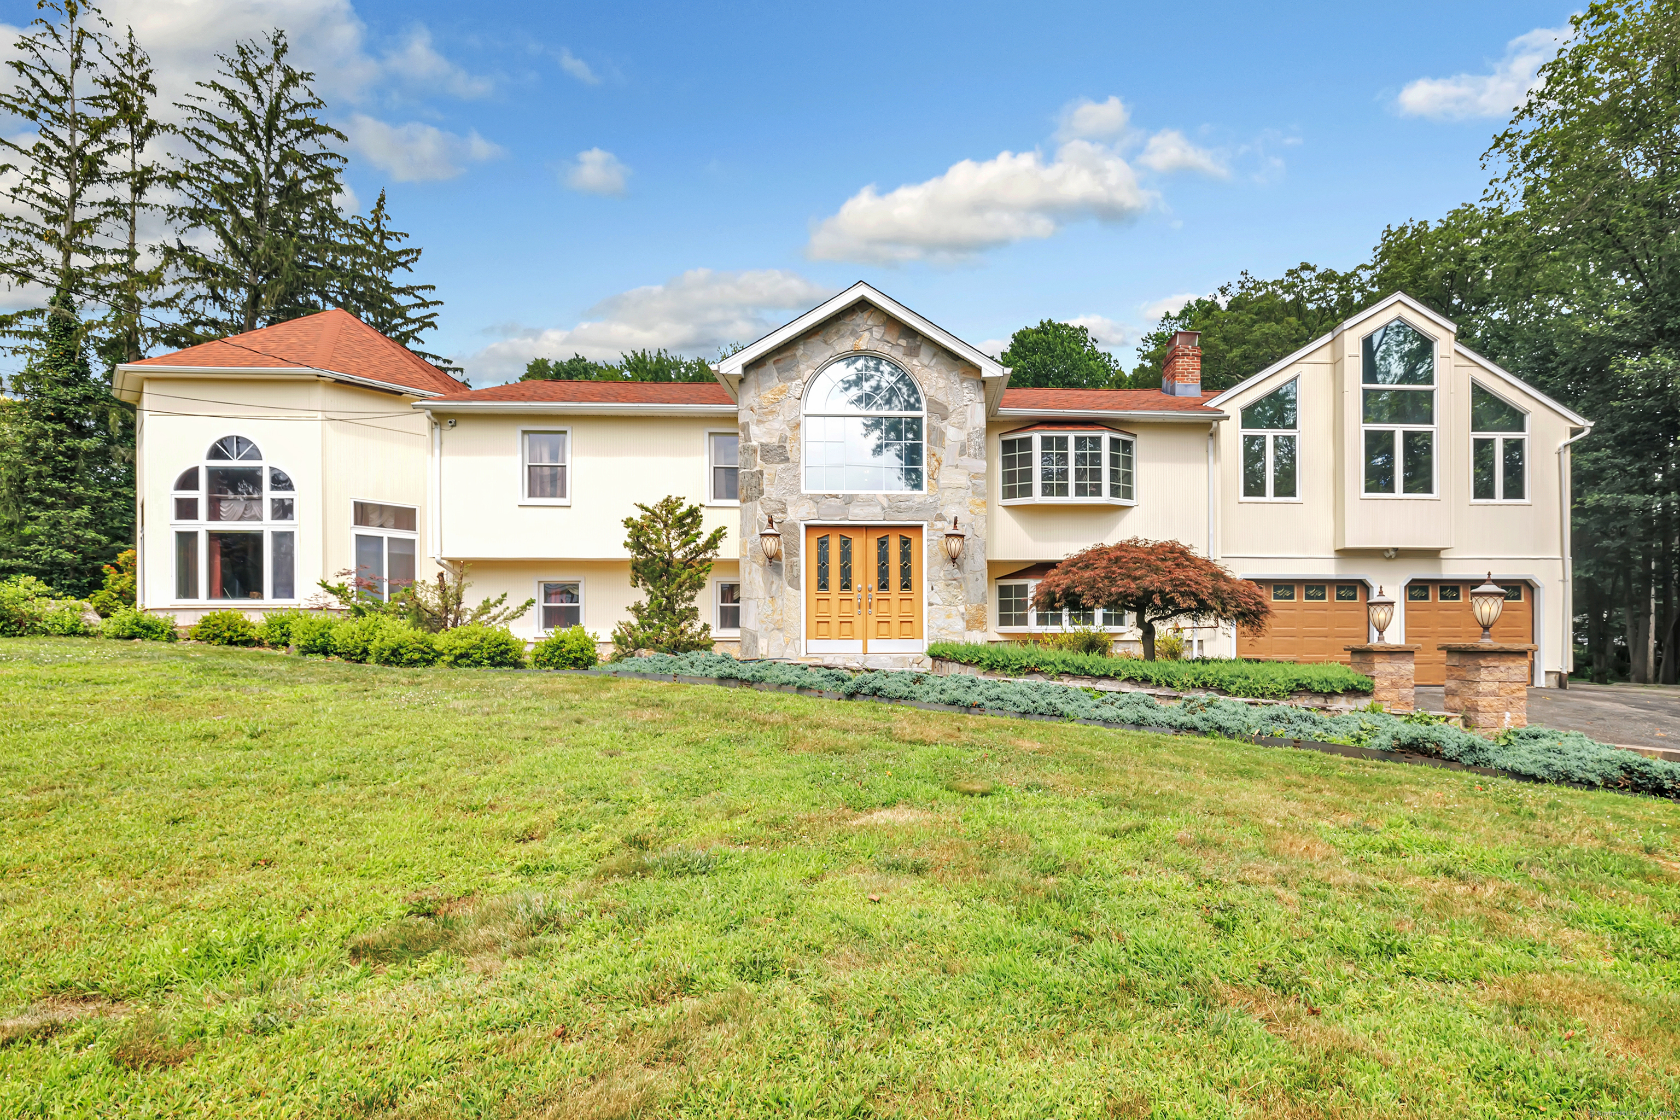
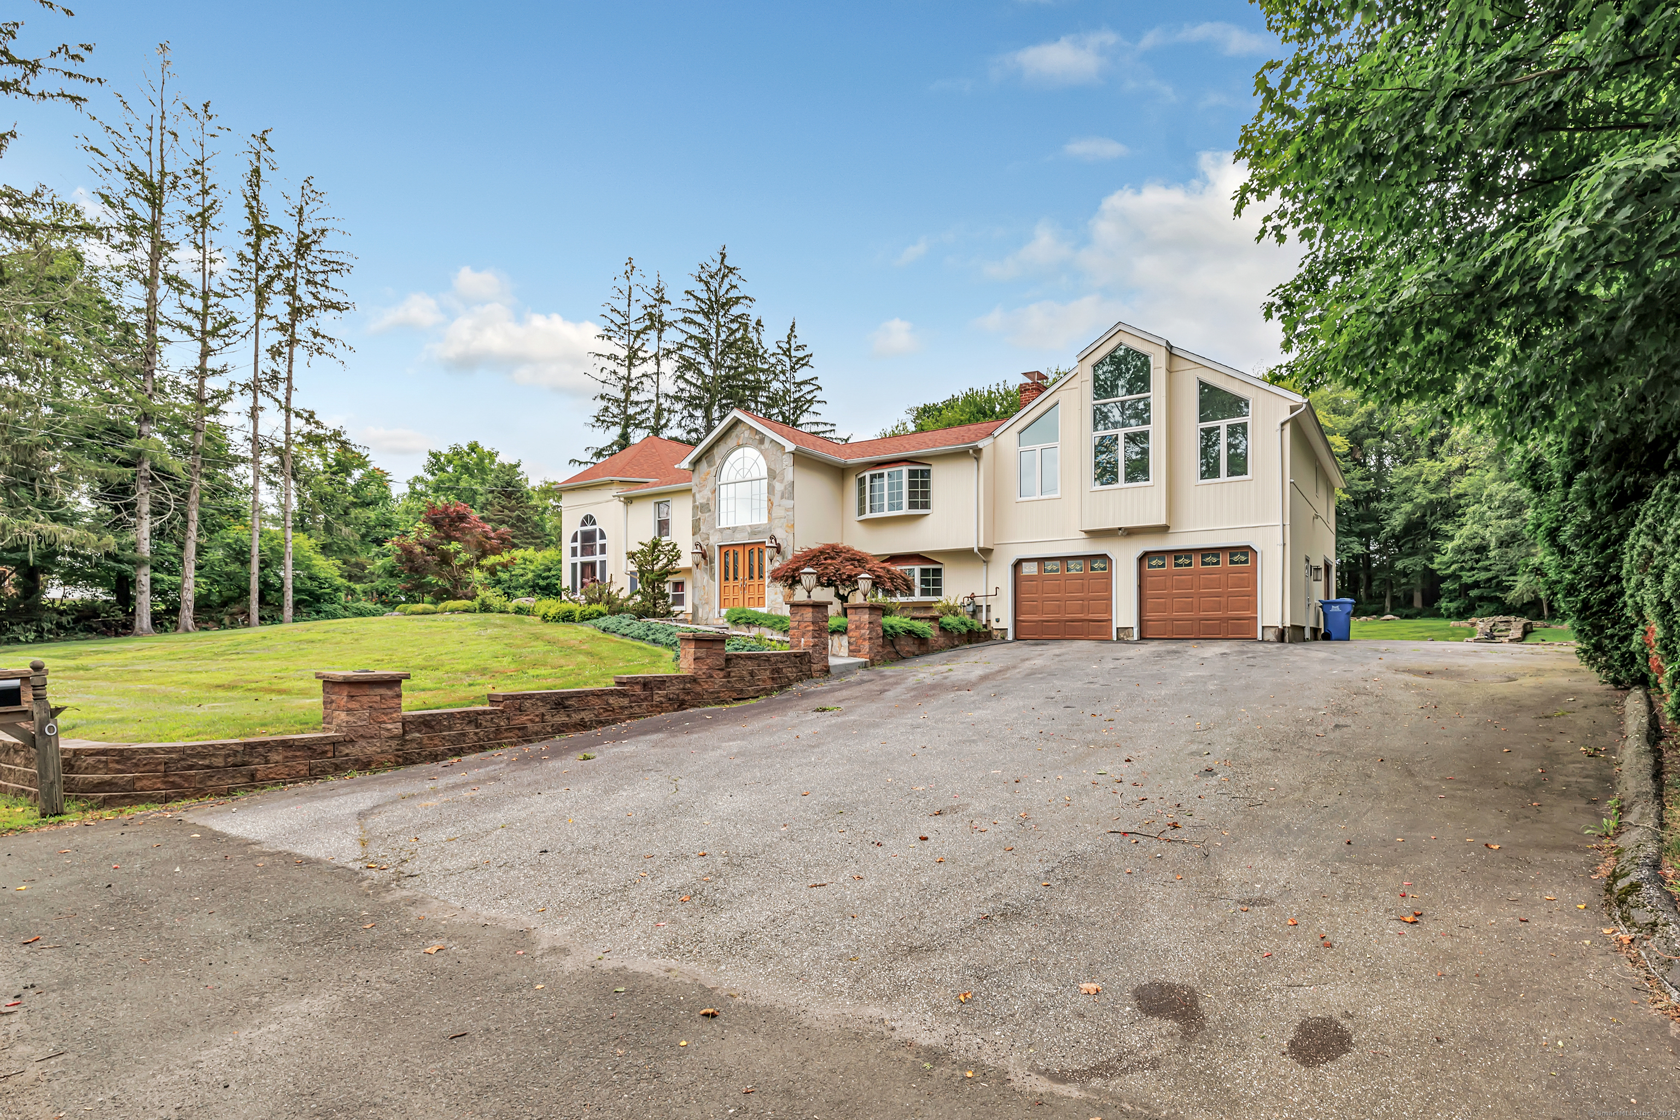


Welcome to this magnificent custom-built raised ranch known as 40 Walnut Street located in Fairfield County in the Town of Monroe. Monroe is a beautiful community that offers a balanced blend of suburban amenities, many opportunities for recreation, scenic beauty and rural character. Whitney Farms Golf Course is a three-minute drive and features a clubhouse, pro-shop and catering facility for all of your festive gatherings. This 5,189+- square foot home is situated on an expansive 1.77-acre lot which has a massive, relatively level rear yard for recreation. It also features a pond with custom stone embankments. The house is serviced by public water, a septic system and natural gas. The asphalt driveway leads to a 3-car attached garage with one bay presently used as a gym. You enter through a double front door into the foyer that has a vaulted ceiling, marble flooring and a large arched window. The first level consists of a living room with marble flooring, custom overhead lights and a gas fireplace. The kitchen has attractive wood cabinets, marble flooring and window views of the rear yard. Appliances include an inset electric oven in the island for your relaxing cup of coffee. There is also a stainless-steel double oven, microwave, and dishwasher. Adjacent to the kitchen is an informal dining area. One of the most spectacular rooms in the home is the formal dining room with a 2+ story ceiling, oak flooring with inlay, four large arched windows and a custom chandelier

$5,981/mo

Est. mortgage payment based on a $899,000 home price.

All estimates are provided by Luxury Presence for informational purposes only. Actual amounts may vary.

Additional information

MLS® ID
24110750

Interior Features

Bedrooms
5
Bathrooms
6
Fireplace
Yes
Cooling
Yes
Heating
Yes
Basement
Yes

Exterior Features

Lot Size
1.77 Acres

Other Property Details

Taxes
$16,895
Tax Frequency
Annually
Garage
Yes
Waterfront
Yes
MLS provider logo

Listed by Stephen Hodson with Hodson Realty, Inc. (203) 260-1369

The IDX display contains information sourced from SmartMLS, Inc. as of 8/25/2026. This information is for personal, non-commercial use only and may not be used for any purpose other than identifying properties the viewer may be interested in purchasing. MLS data is generally considered reliable but is not guaranteed accurate by the MLS. Buyers are responsible for verifying all information and should conduct their own investigation or consult a professional. Some MLS data may have been provided by sources other than the listing agent. Unless stated in writing, the Broker/Agent has not verified information obtained from outside sources. The Broker/Agent may or may not have been the listing and/or selling agent, and cannot guarantee the accuracy of any property location shown on a map. Any offer of compensation is made only to participants of the MLS where the listing is filed.

©2026 SmartMLS, Inc. All rights reserved.

Data last updated on 8/25/2026 at 3:38 AM UTC.

Powered by Luxury Presence
