Property photo 1
Property photo 2
Property photo 3
Property photo 4
Property photo 5
2 Beds
3 Baths
2,341 sqft

$625,000

76 Suzie Drive Unit: 76, Newtown CT, 06470

Price per sqft$266.98
Built in2005
Property size2,341 sqft
Property typeCondominium

Overview

Pending

Under Contract

Listed Jun 27, 2026

Updated 9 days ago

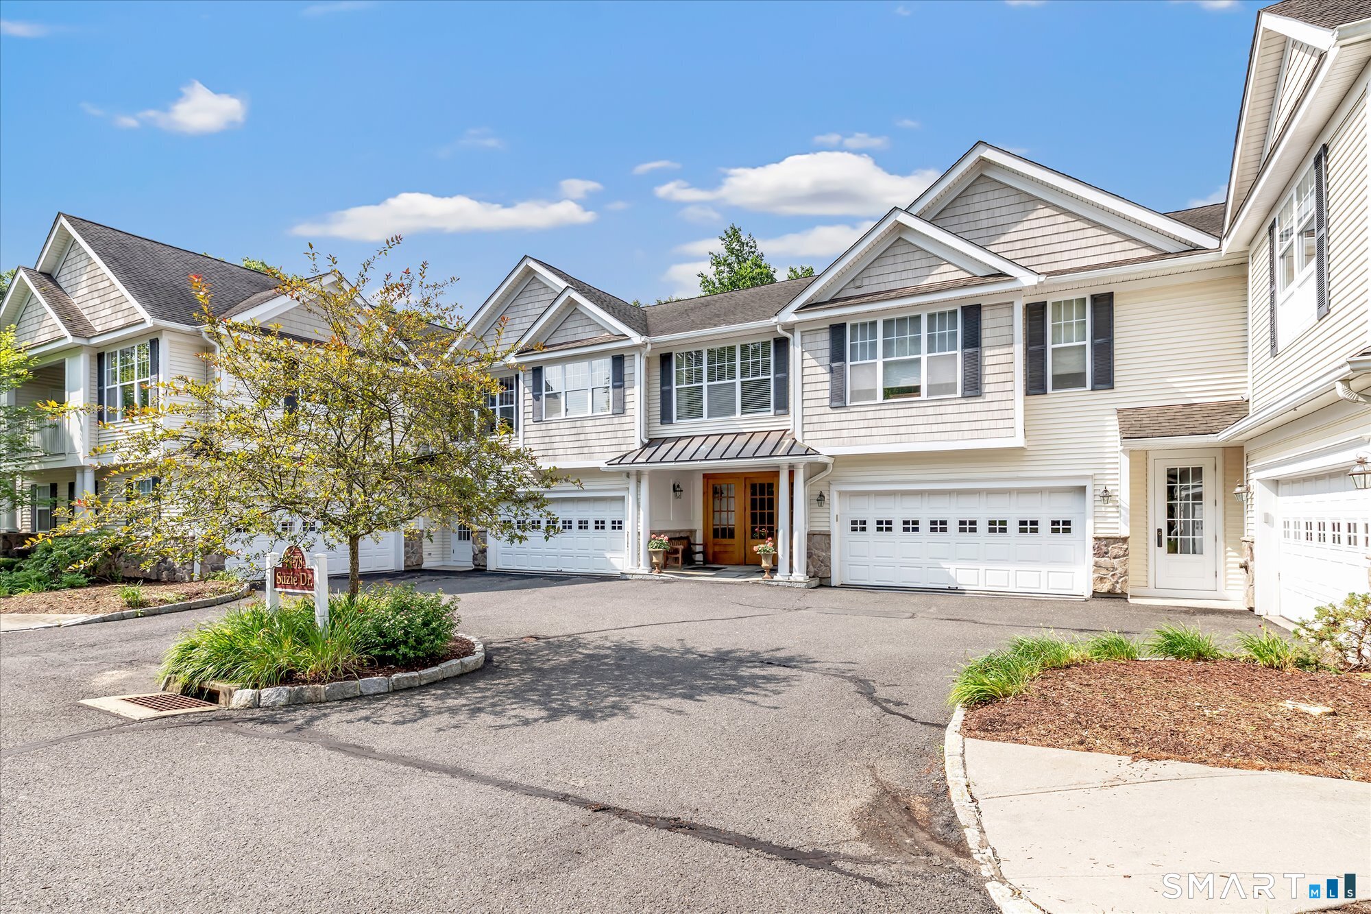
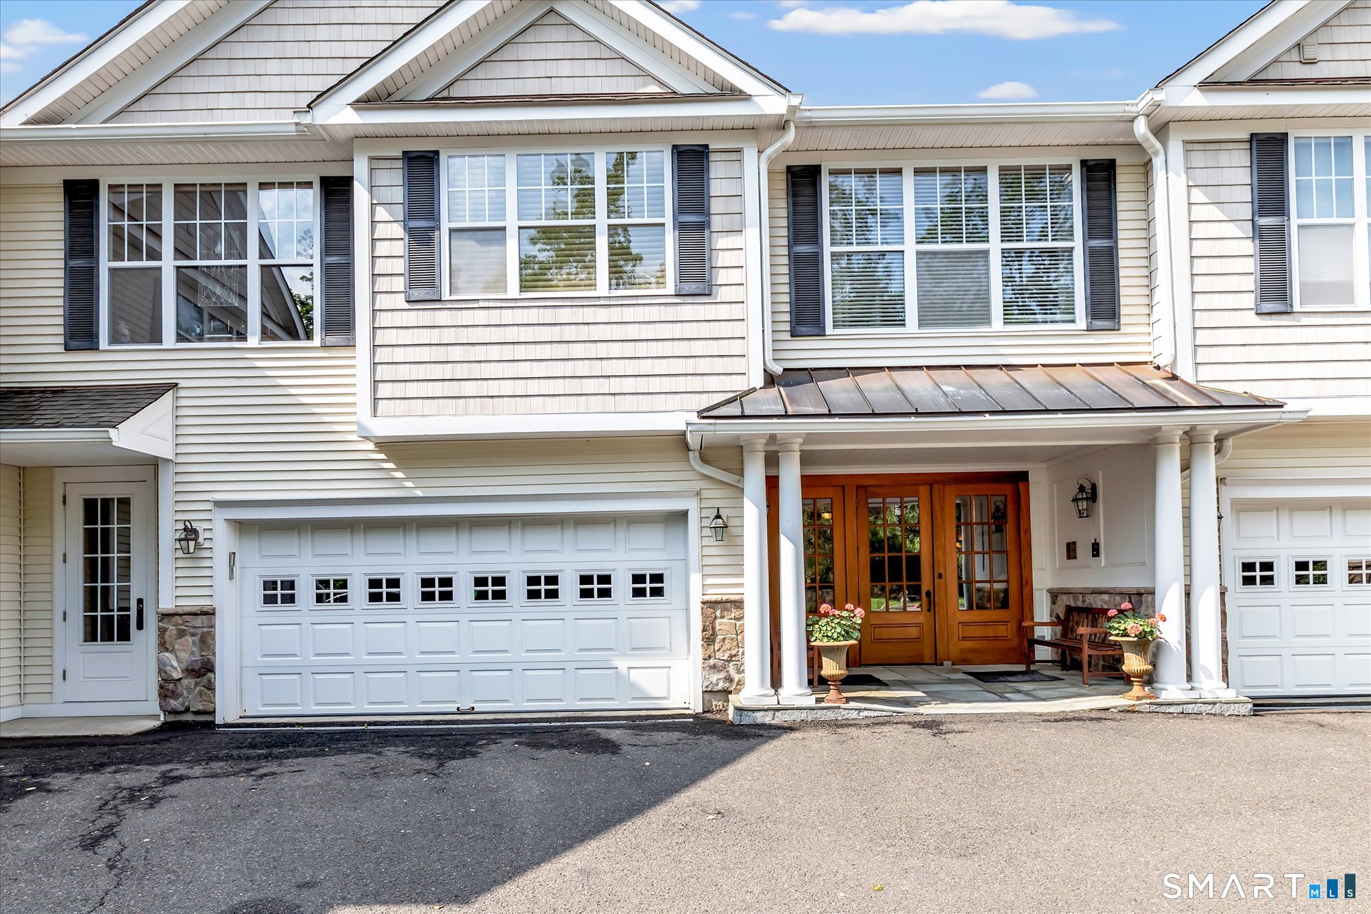
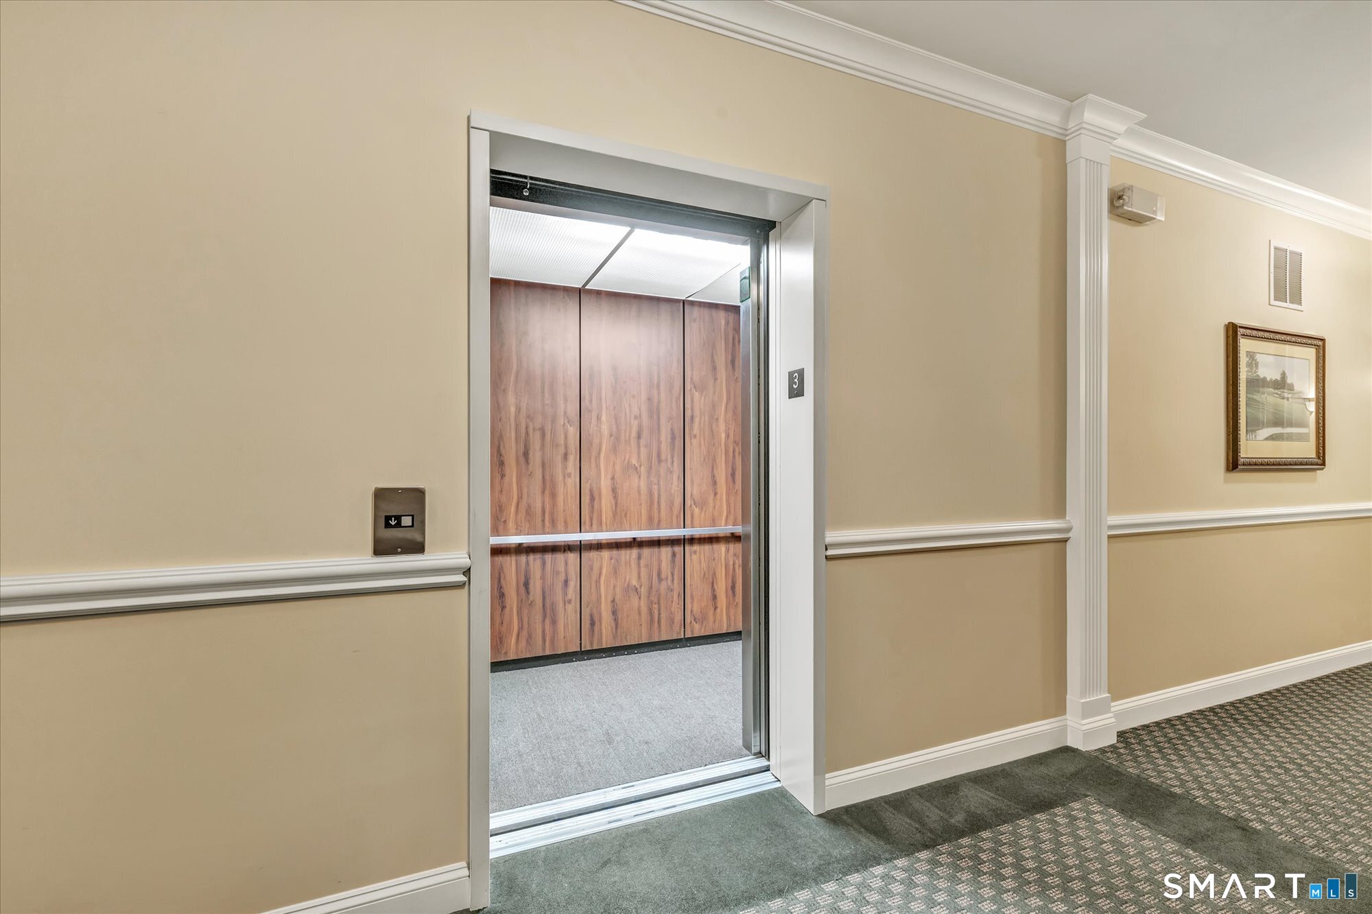
Wake up each morning surrounded by natural light in this exceptional custom Jefferson Penthouse, the largest floor plan in the community. Tucked away at the quiet rear of the complex, this home offers a peaceful retreat from traffic and noise while remaining close to everything you need. Take the elevator to the 3rd floor and discover soaring vaulted ceilings and an open, airy layout that feels inviting from the moment you enter. The chef's kitchen is designed to impress with premium stainless steel appliances, a 6 burner gas cooktop, dual-fuel electric oven, granite countertops, breakfast nook, built-in desk, and bar area-perfect for everyday living and effortless entertaining. The luxurious primary suite features a vaulted ceiling, custom walk-in closet with built-ins, and a spa-inspired bath with marble flooring and countertops. A second vaulted bedroom offers 3 closets and a private bath with steam shower. A den with custom built-ins is ideal for a home office or library, while the living room's gas fireplace and the dining room's tray ceiling create warm, elegant gathering spaces. Step onto the private balcony overlooking serene, wooded views, the perfect setting for morning coffee/evening relaxation. Plus a private 2-car garage, dedicated storage room, and fabulous clubhouse featuring an elegant salon area, billiard room, full kitchen, fitness center, outdoor pool, and hot tub, resort-style amenities are brought right to your doorstep.

$4,158/mo

Est. mortgage payment based on a $625,000 home price.

All estimates are provided by Luxury Presence for informational purposes only. Actual amounts may vary.

Additional information

MLS® ID
24187255

Interior Features

Bedrooms
2
Bathrooms
3
Fireplace
Yes
Cooling
Yes
Heating
Yes
Basement
Yes

Other Property Details

Taxes
$10,472
Tax Frequency
Annually
Association Fee Frequency
Monthly
Garage
Yes
Pool
Yes
MLS provider logo

Listed by Danielle Rownin with Keller Williams Realty (203) 767-3512

The IDX display contains information sourced from SmartMLS, Inc. as of 9/20/2026. This information is for personal, non-commercial use only and may not be used for any purpose other than identifying properties the viewer may be interested in purchasing. MLS data is generally considered reliable but is not guaranteed accurate by the MLS. Buyers are responsible for verifying all information and should conduct their own investigation or consult a professional. Some MLS data may have been provided by sources other than the listing agent. Unless stated in writing, the Broker/Agent has not verified information obtained from outside sources. The Broker/Agent may or may not have been the listing and/or selling agent, and cannot guarantee the accuracy of any property location shown on a map. Any offer of compensation is made only to participants of the MLS where the listing is filed.

©2026 SmartMLS, Inc. All rights reserved.

Data last updated on 9/20/2026 at 7:09 AM UTC.

Powered by Luxury Presence
