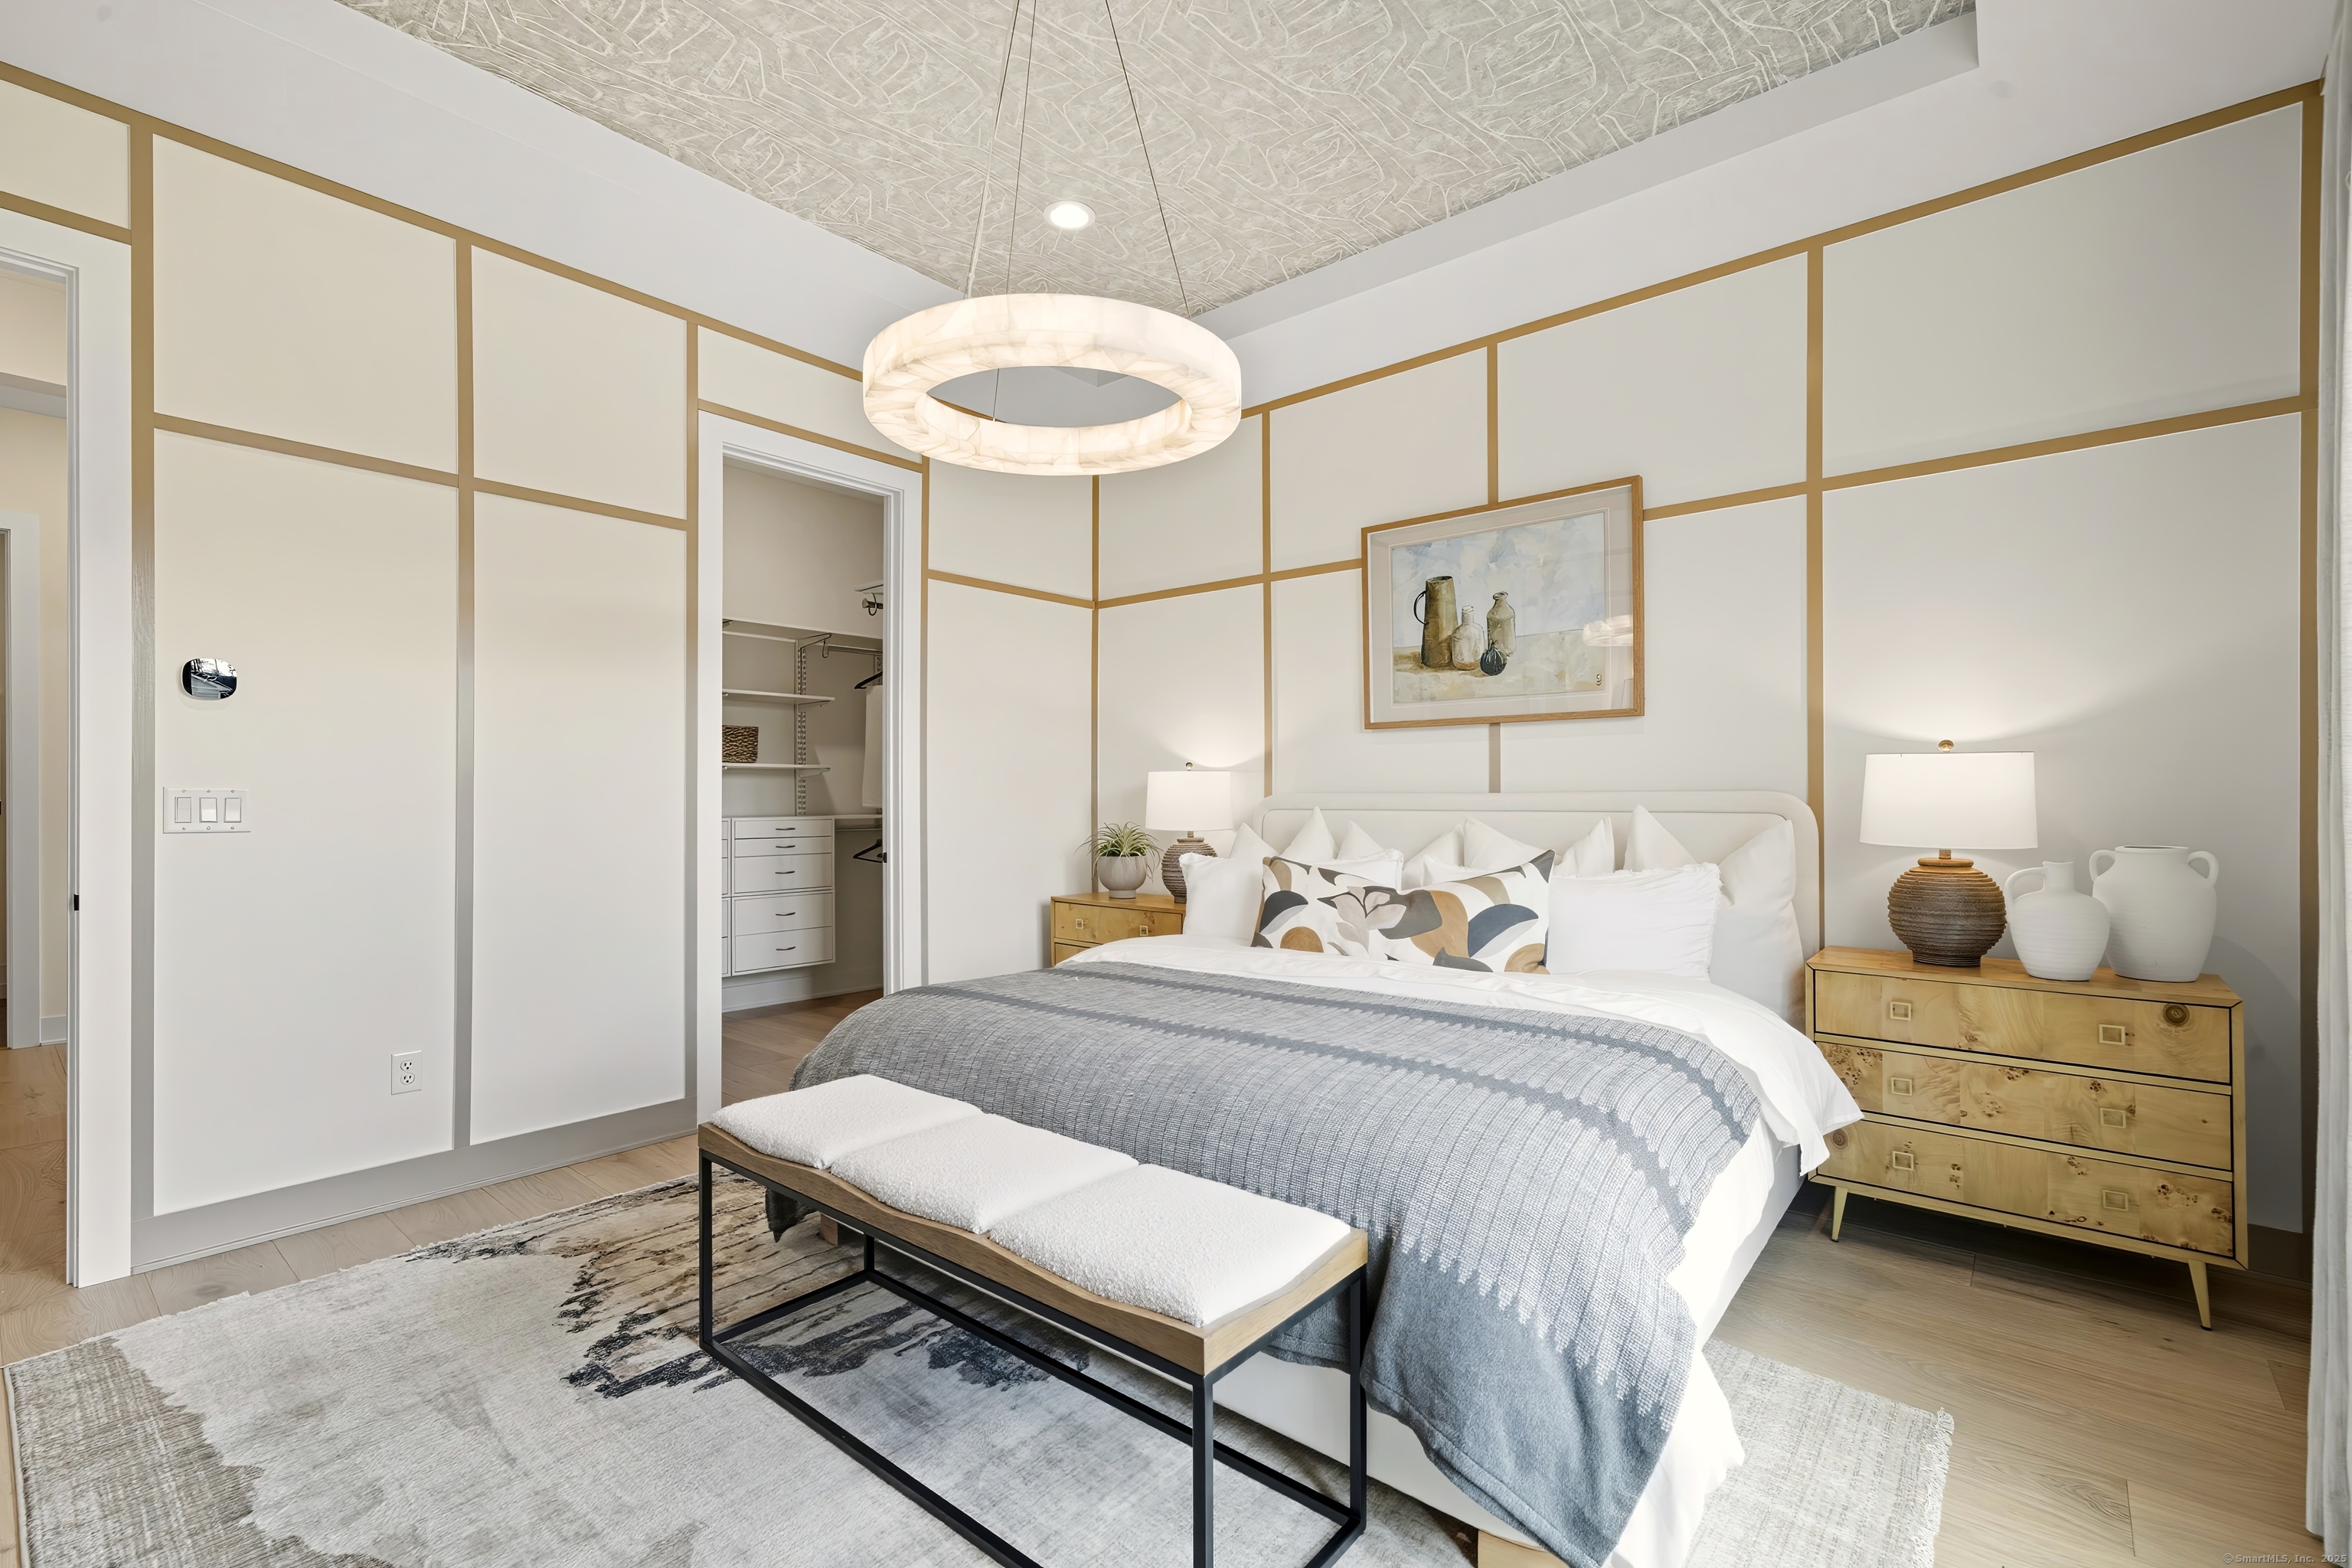
Property photo 1
Property photo 2
Property photo 3
Property photo 4
Property photo 5
2 Beds
2 Baths
2,102 sqft

$1,030,250

12 Holly Ridge Way Unit: Lot #84, Danbury CT, 06810

Price per sqft$490.13
Built in2025
Property size2,102 sqft
Property typeResidential

Overview

Pending

Under Contract

Listed Dec 8, 2025

Updated Aug 25

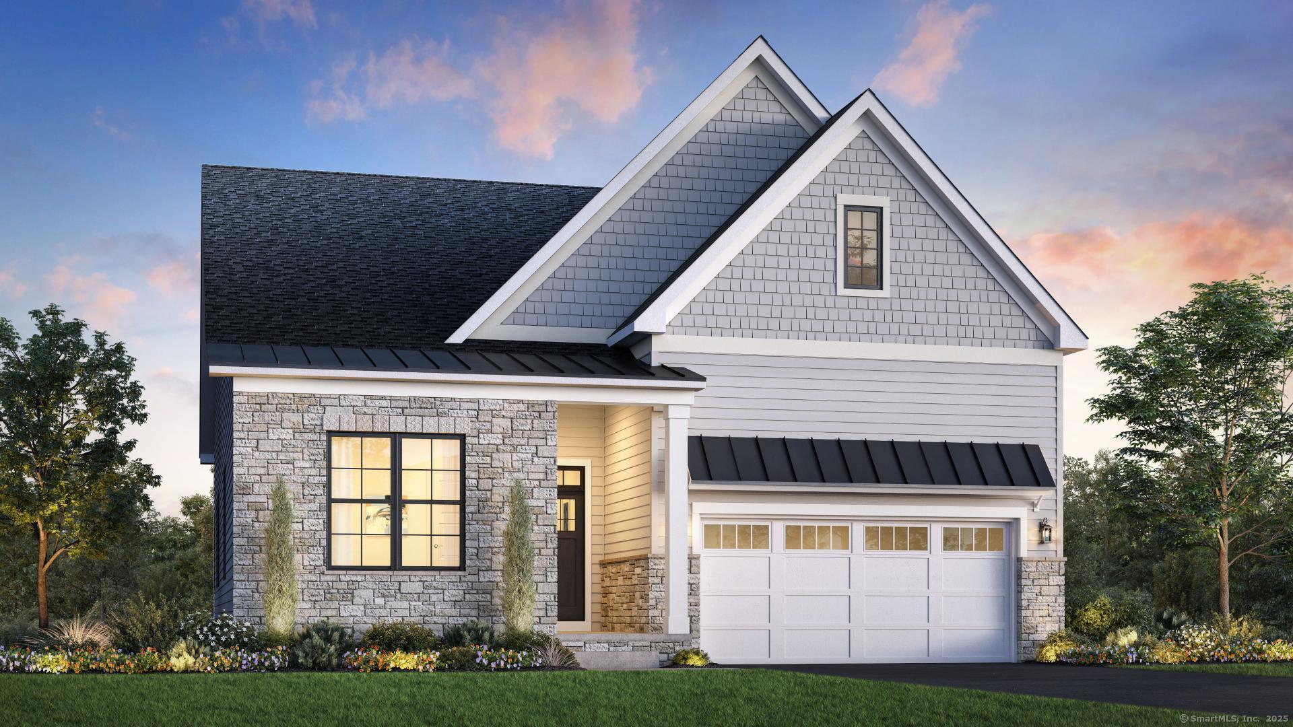
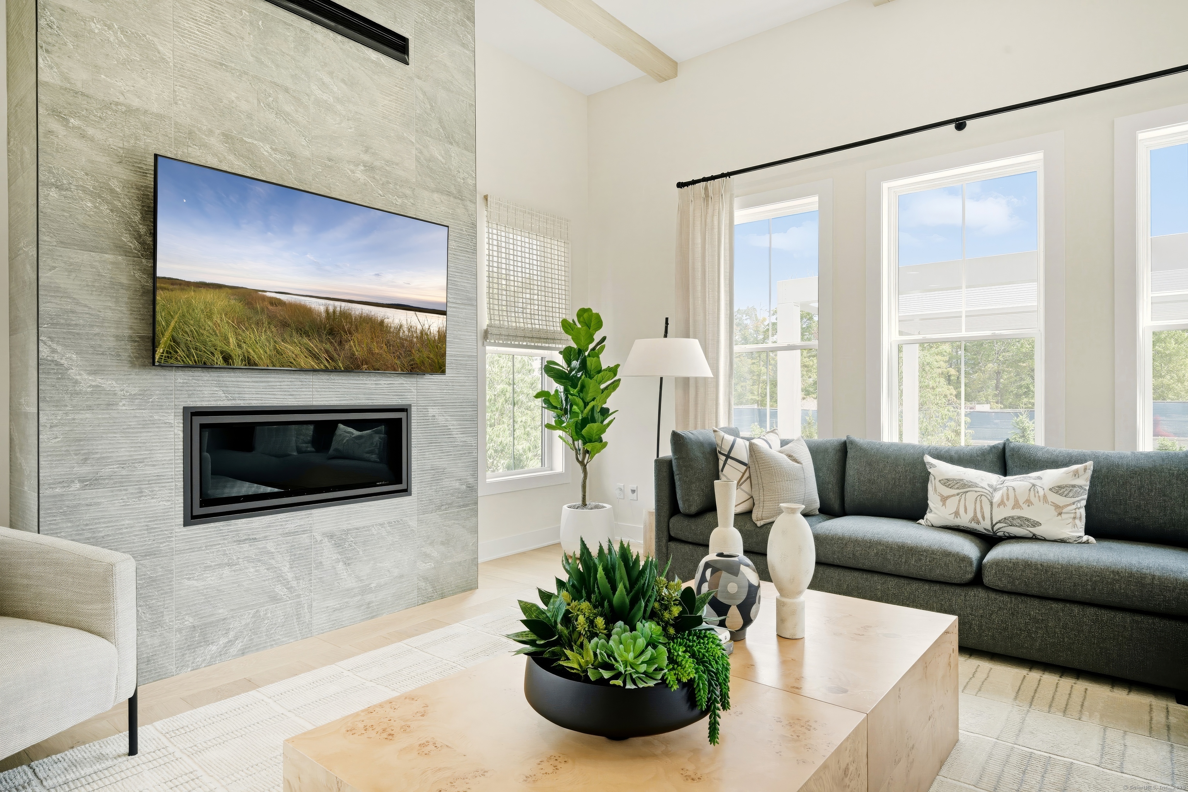
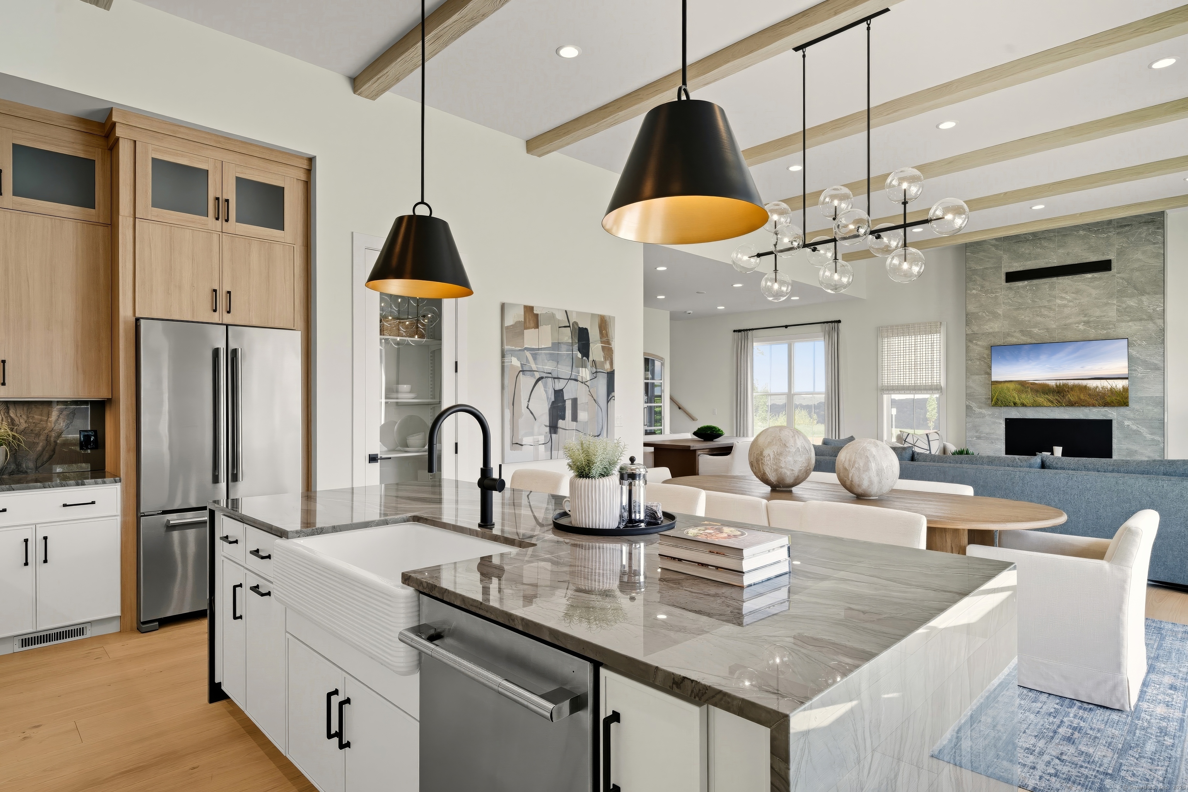
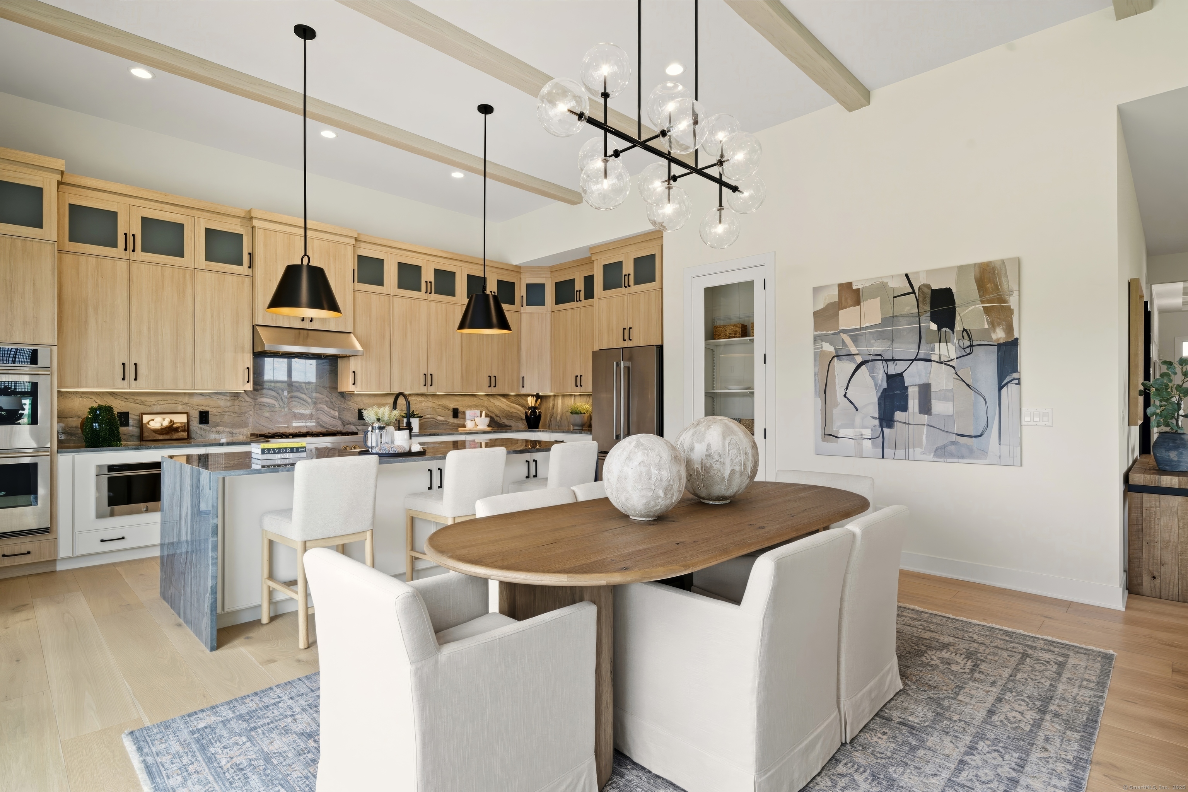
Welcome to the Alstead - where elegance meets everyday practicality. Step into a refined foyer highlighted by a distinctive tray ceiling, and explore a thoughtfully designed layout that easily adapts to your lifestyle. A flexible front room flows seamlessly into the heart of the home, where an inviting dining area and a spacious great room-offering an optional traditional fireplace-set the stage for cozy nights or lively entertaining. On the main level, enjoy the convenience of an alternate primary shower option, bringing a touch of modern luxury to your daily routine. Just off the great room, a casual dining space opens to the backyard, blending indoor comfort with outdoor charm. The chef-inspired kitchen is a standout, featuring wraparound countertops, a generous center island with breakfast bar, and a walk-in pantry. Head downstairs to a finished walkout basement complete with a powder room-perfect for guests or a private escape. Upstairs, the serene primary suite offers a walk-in closet and a spa-like bathroom with dual vanities, a luxurious shower with built-in seating, and a private water closet. A well-appointed secondary bedroom sits near a full hall bath, providing privacy and comfort for family or visitors. Additional highlights include an everyday entry, centrally located laundry, and abundant storage throughout. This is a to-be-built home with multiple homesites and five customizable floor plans available. A 55+ community. Ready for occupancy Spring 2026

$6,854/mo

Est. mortgage payment based on a $1,030,250 home price.

All estimates are provided by Luxury Presence for informational purposes only. Actual amounts may vary.

Additional information

MLS® ID
24143983

Interior Features

Bedrooms
2
Bathrooms
2
Fireplace
Yes
Cooling
Yes
Heating
Yes
Basement
Yes

Exterior Features

Lot Size
0.05 Acres

Other Property Details

Association Fee Frequency
Monthly
Garage
Yes
Pool
Yes
MLS provider logo

Listed by Casey Prescott with Thomas Jacovino (203) 598-5050

The IDX display contains information sourced from SmartMLS, Inc. as of 8/25/2026. This information is for personal, non-commercial use only and may not be used for any purpose other than identifying properties the viewer may be interested in purchasing. MLS data is generally considered reliable but is not guaranteed accurate by the MLS. Buyers are responsible for verifying all information and should conduct their own investigation or consult a professional. Some MLS data may have been provided by sources other than the listing agent. Unless stated in writing, the Broker/Agent has not verified information obtained from outside sources. The Broker/Agent may or may not have been the listing and/or selling agent, and cannot guarantee the accuracy of any property location shown on a map. Any offer of compensation is made only to participants of the MLS where the listing is filed.

©2026 SmartMLS, Inc. All rights reserved.

Data last updated on 8/25/2026 at 3:37 AM UTC.

Powered by Luxury Presence
