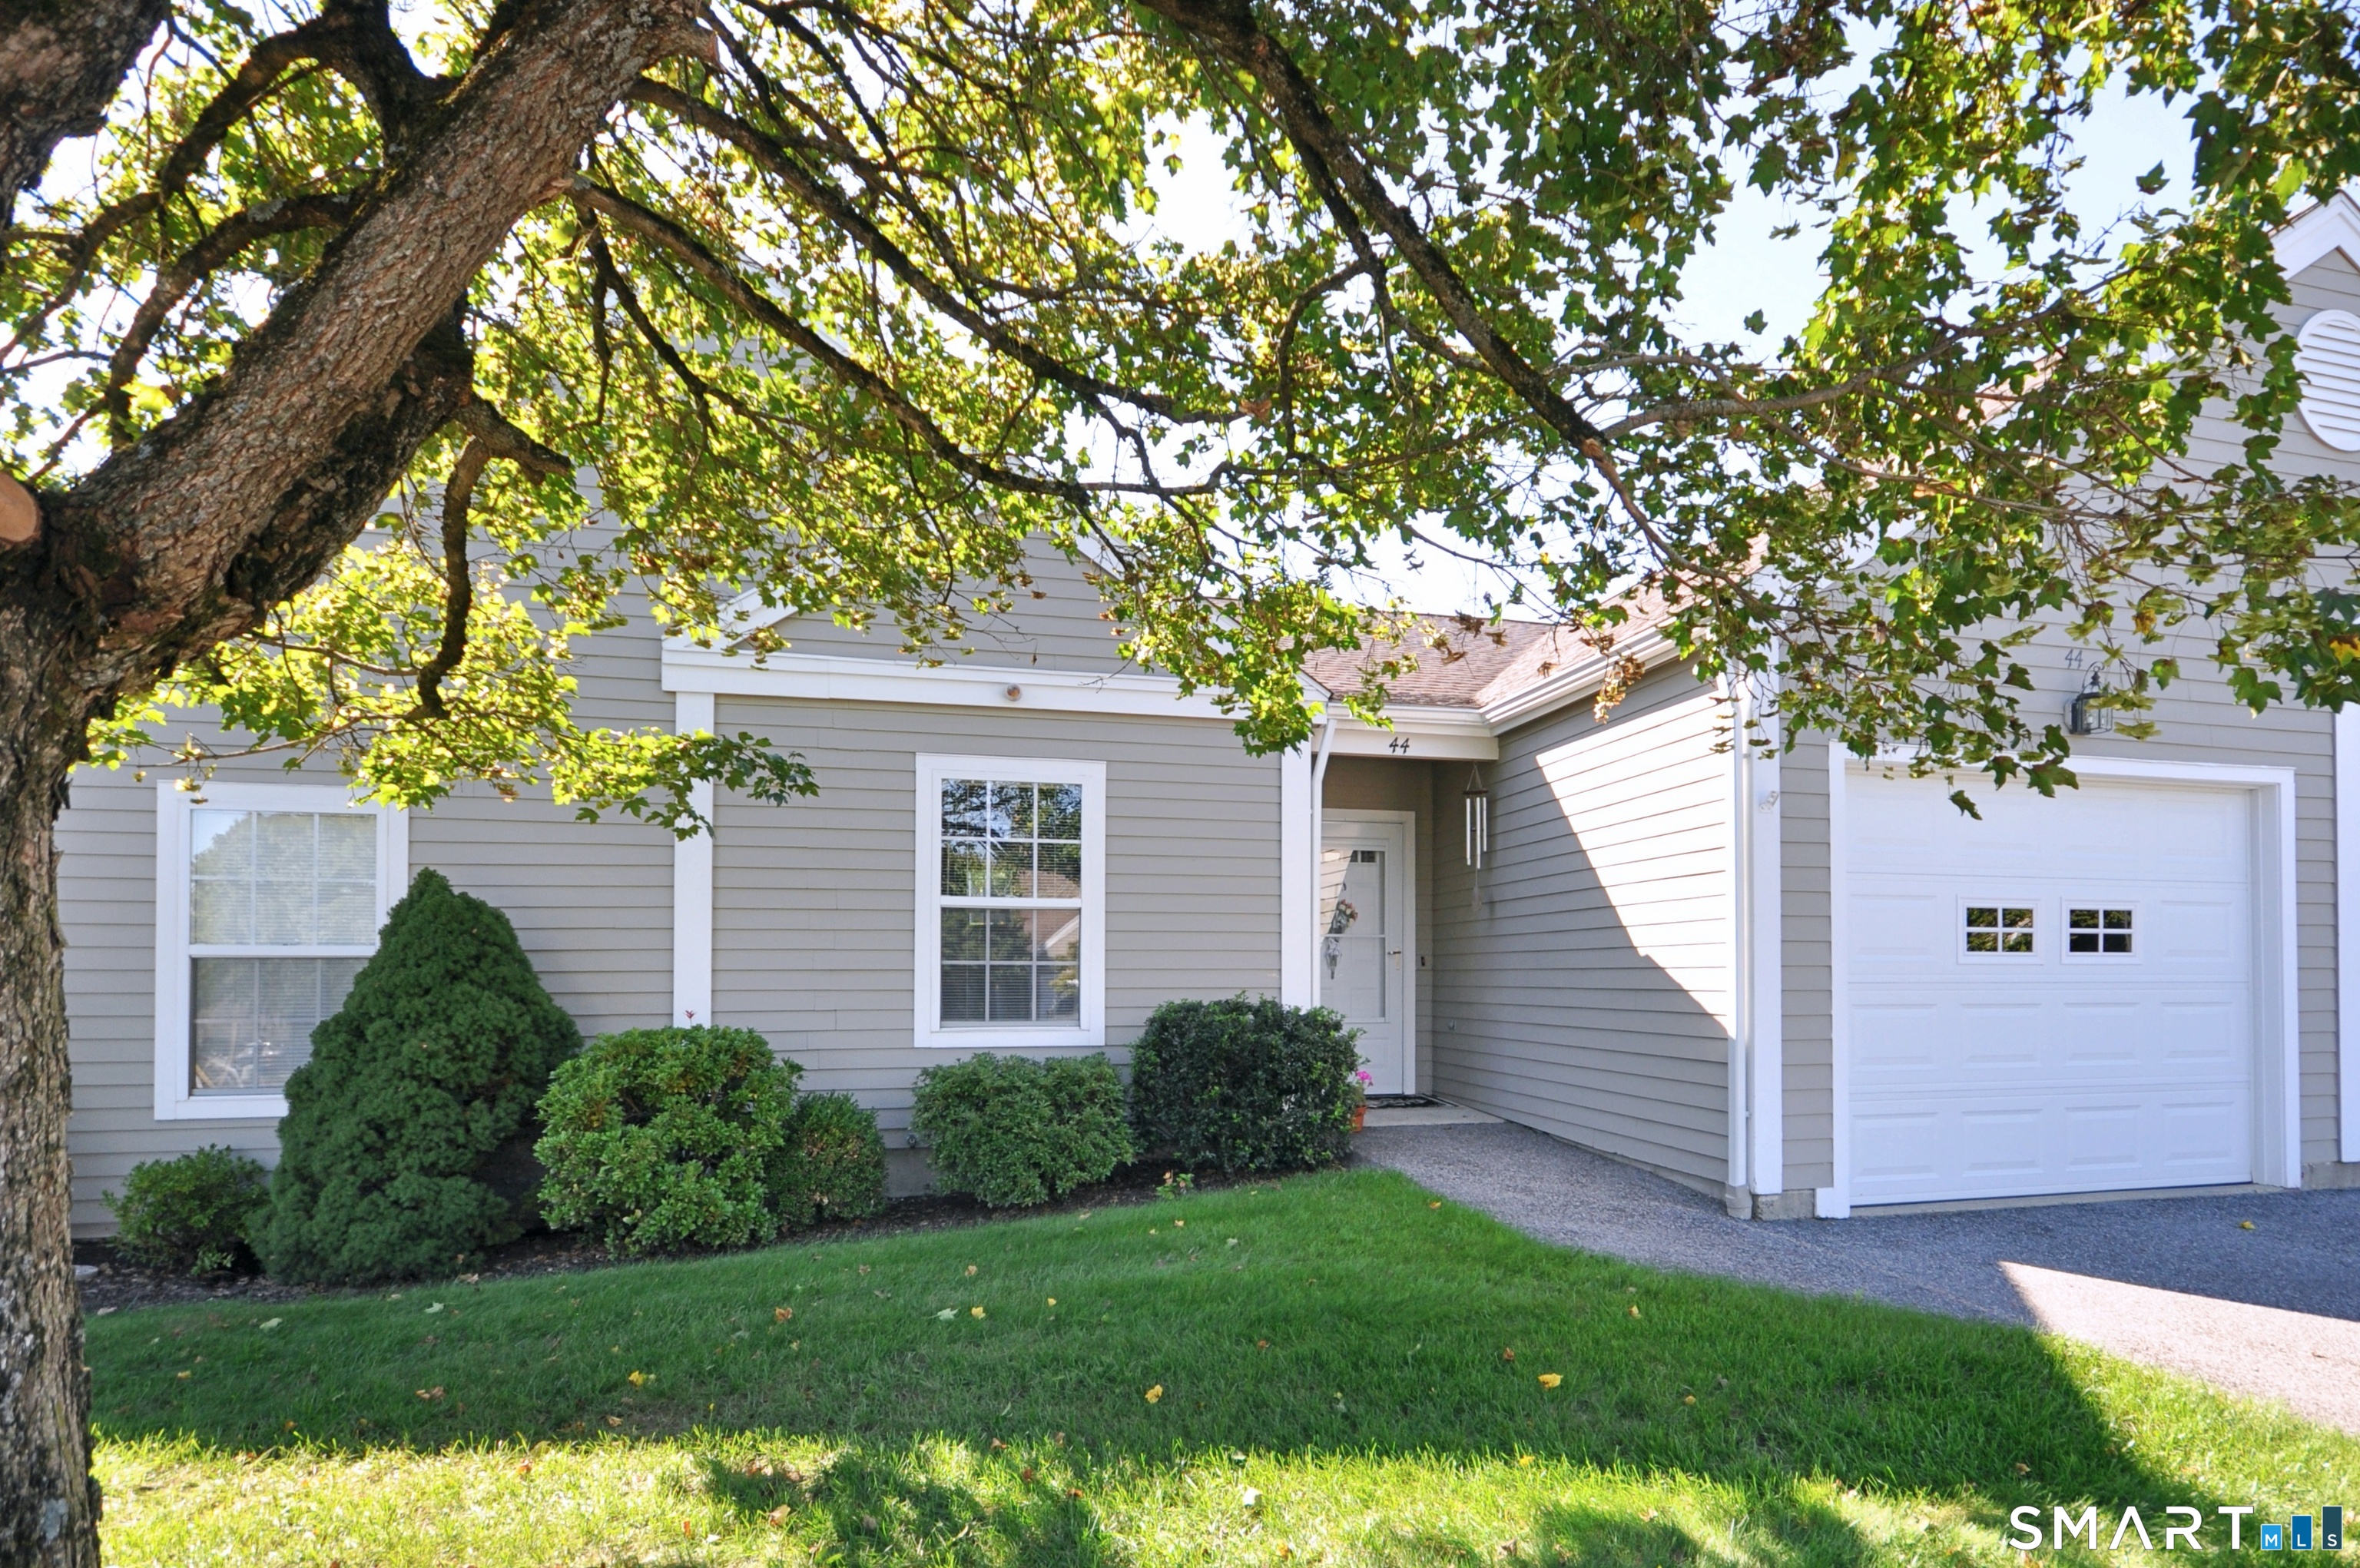
Property photo 1
Property photo 2
Property photo 3
Property photo 4
Property photo 5
1 Bed
3 Baths
1,212 sqft

$499,900

44 Elizabeth Circle Unit: 44, Newtown CT, 06482

Price per sqft$412.46
Built in1998
Property size1,212 sqft
Property typeCondominium

Overview

Under contract

Under Contract - Continue To Show

Listed Sep 20, 2026

Updated 3h ago

Stunning, updated, freshly painted, and truly move-in ready! This bright, beautifully-maintained ranch-style condo offers comfortable one-level living with the added bonus of a partially finished lower level. The main level features new hardwood flooring, new lighting & ceiling fan, and new sliders & window. The inviting living room boasts a vaulted ceiling and opens to the dining area and updated kitchen. The kitchen has been refreshed with refinished cabinetry, a new countertop and backsplash, and a new faucet, dishwasher, and refrigerator. The spacious primary bedroom includes a vaulted ceiling, walk-in closet, and full en-suite bath with walk-in shower. The laundry area (with new Speed Queen washer & dryer) and updated main-level bathroom add to the home's easy-living appeal. The partially finished lower level provides valuable additional space with a new full bathroom and approximately 220 sf of finished area, offering flexibility for a guest area, office, hobby space, or additional living space. Enjoy the outdoors from the private patio (with new retractable awning) accessible through new sliders. Additional improvements include newer central air conditioning & heating (approx. 4 years old), new programmable thermostat, and garage door approx. four years old. Only about 100' away from the Clubhouse, and combining low-maintenance living and an impressive list of recent improvements, this beautifully updated home is one you won't want to miss.

$3,326/mo

Est. mortgage payment based on a $499,900 home price.

All estimates are provided by Luxury Presence for informational purposes only. Actual amounts may vary.

Additional information

MLS® ID
24208328

Interior Features

Bedrooms
1
Bathrooms
3
Cooling
Yes
Heating
Yes
Basement
Yes

Other Property Details

Taxes
$5,887
Tax Frequency
Annually
Association Fee Frequency
Monthly
Garage
Yes
MLS provider logo

Listed by James Marcucilli with William Raveis Real Estate (203) 994-6783

The IDX display contains information sourced from SmartMLS, Inc. as of 9/30/2026. This information is for personal, non-commercial use only and may not be used for any purpose other than identifying properties the viewer may be interested in purchasing. MLS data is generally considered reliable but is not guaranteed accurate by the MLS. Buyers are responsible for verifying all information and should conduct their own investigation or consult a professional. Some MLS data may have been provided by sources other than the listing agent. Unless stated in writing, the Broker/Agent has not verified information obtained from outside sources. The Broker/Agent may or may not have been the listing and/or selling agent, and cannot guarantee the accuracy of any property location shown on a map. Any offer of compensation is made only to participants of the MLS where the listing is filed.

©2026 SmartMLS, Inc. All rights reserved.

Data last updated on 9/30/2026 at 3:09 AM UTC.

Powered by Luxury Presence
