2 Sutherland Drive
2 Sutherland Drive
2 Sutherland Drive
2 Sutherland Drive
2 Sutherland Drive
2 Sutherland Drive
2 Sutherland Drive
2 Sutherland Drive
2 Sutherland Drive
2 Sutherland Drive
2 Sutherland Drive
2 Sutherland Drive
2 Sutherland Drive
2 Sutherland Drive
2 Sutherland Drive
2 Sutherland Drive
2 Sutherland Drive
2 Sutherland Drive
2 Sutherland Drive
SEE ALL PHOTOS
2 Sutherland Drive
2 Sutherland Drive
2 Sutherland Drive
2 Sutherland Drive
2 Sutherland Drive
2 Sutherland Drive
2 Sutherland Drive
2 Sutherland Drive
2 Sutherland Drive
2 Sutherland Drive
2 Sutherland Drive
2 Sutherland Drive
2 Sutherland Drive
2 Sutherland Drive
2 Sutherland Drive
2 Sutherland Drive
2 Sutherland Drive
2 Sutherland Drive
2 Sutherland Drive
Coming Soon

2 Sutherland Drive

2 Sutherland Drive, Newtown, Connecticut 06482

$726,500
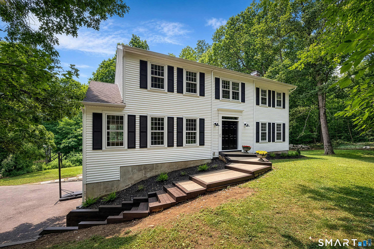
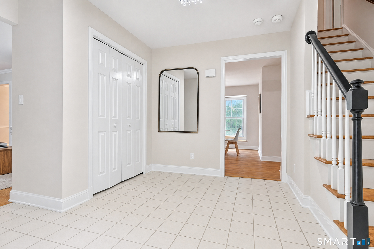
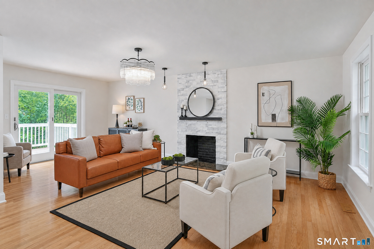
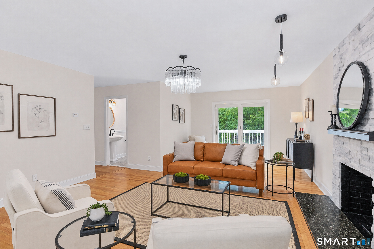
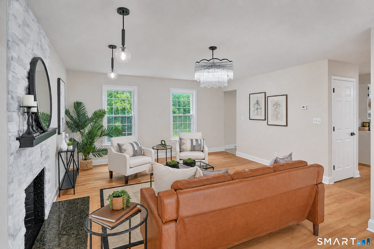
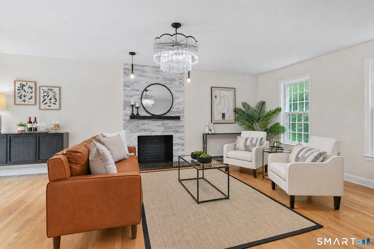
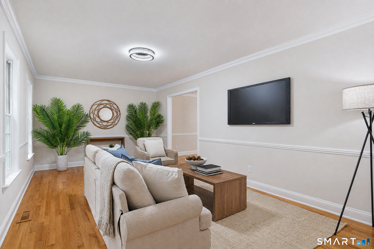
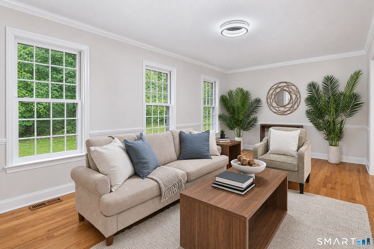
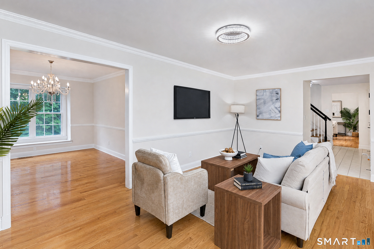
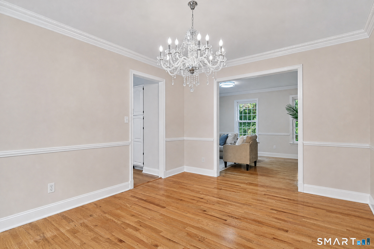
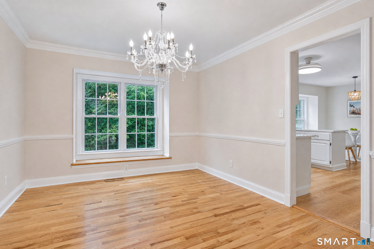
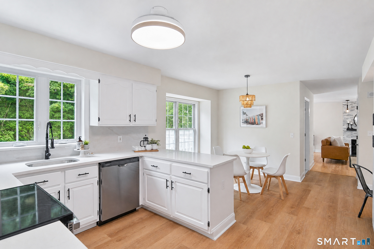
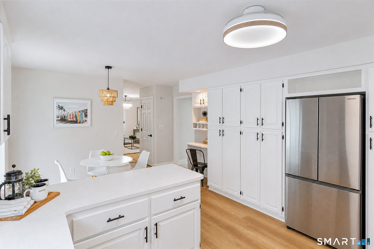
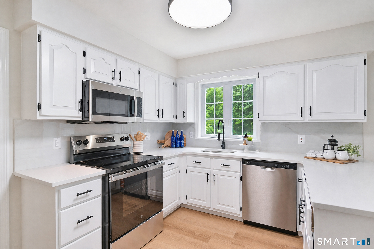
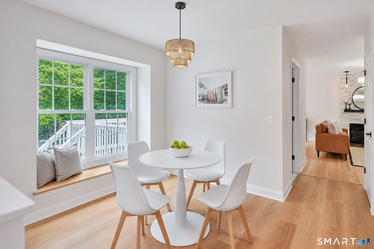
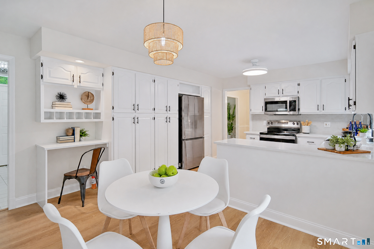
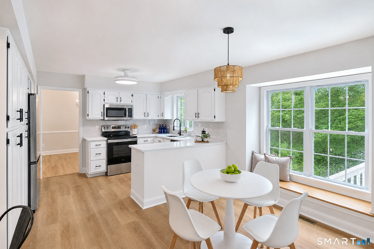
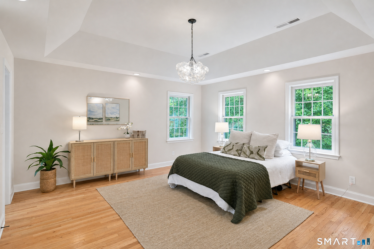
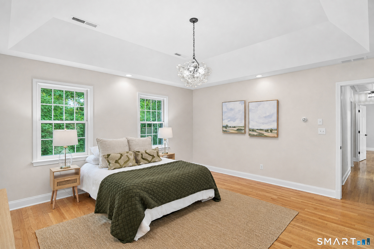
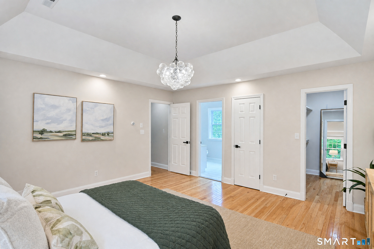
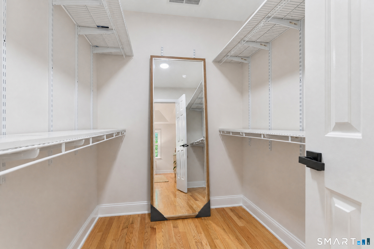
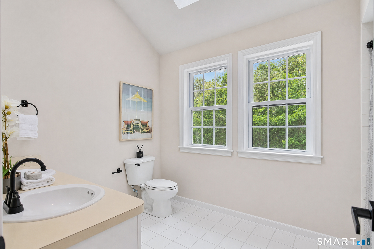
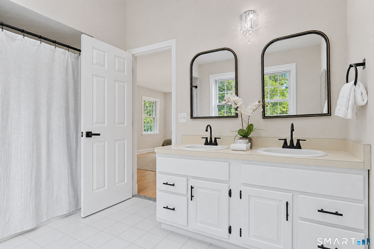
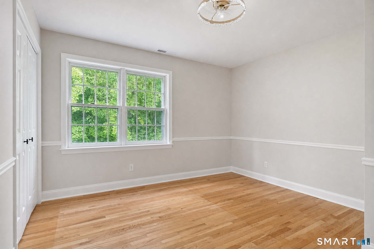
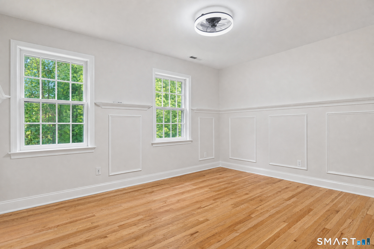
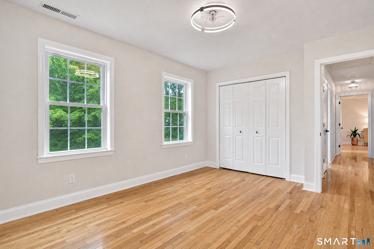
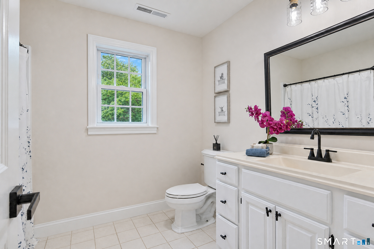
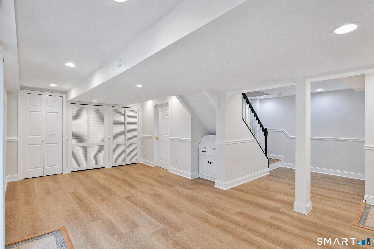
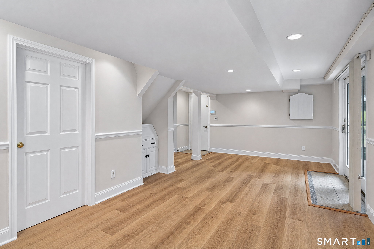
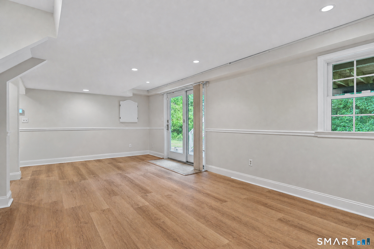
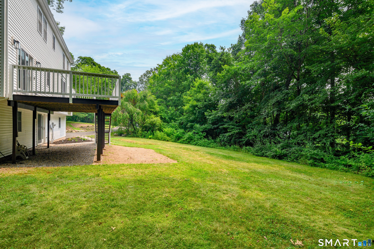
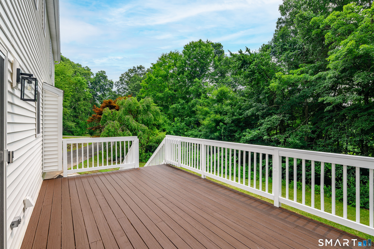
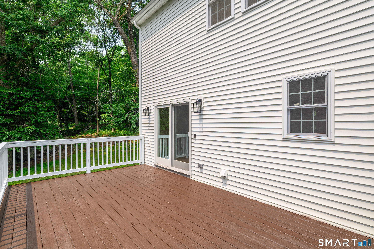
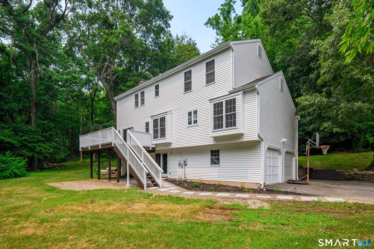
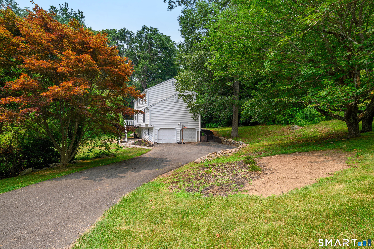
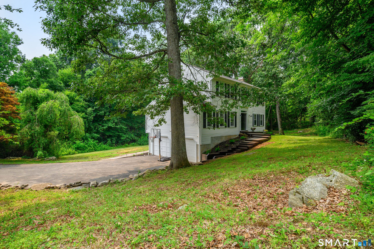
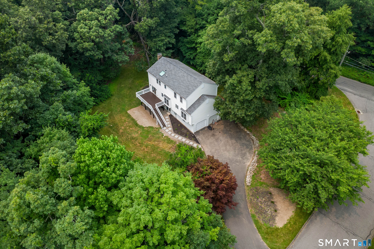
Welcome to 2 Sutherland, a beautifully renovated home set on a desirable cul-de-sac. Sun-filled and move-in ready, this spacious residence features hardwood floors throughout the main living areas and a flexible floor plan ideal for everyday living and entertaining. The inviting great room offers a fireplace and direct access to an oversized deck, perfect for gatherings. The large eat-in kitchen features abundant cabinetry, granite countertops, new appliances, updated hardware, and new lighting. A formal dining room and spacious living room, which could also serve as a home office, complete the main level. Upstairs are four generously sized bedrooms and two full bathrooms. The walk-out lower level provides additional finished living space with new luxury vinyl plank flooring and access to the outdoors. Recent improvements include a new roof, Thermopride furnace and oil tank installed in 2016, brand-new central air conditioning in 2026, new appliances, updated lighting and hardware, and fresh interior paint throughout. Simply move in and make this exceptional home your own.

4
beds

3
baths

2,752 Sq.Ft. LIVING AREA

1.02 Acres lot

Connie Widmann

Connie Widmann

Features & Amenities

Interior

  • total bedrooms4
  • Total bathrooms3
  • full bathrooms2
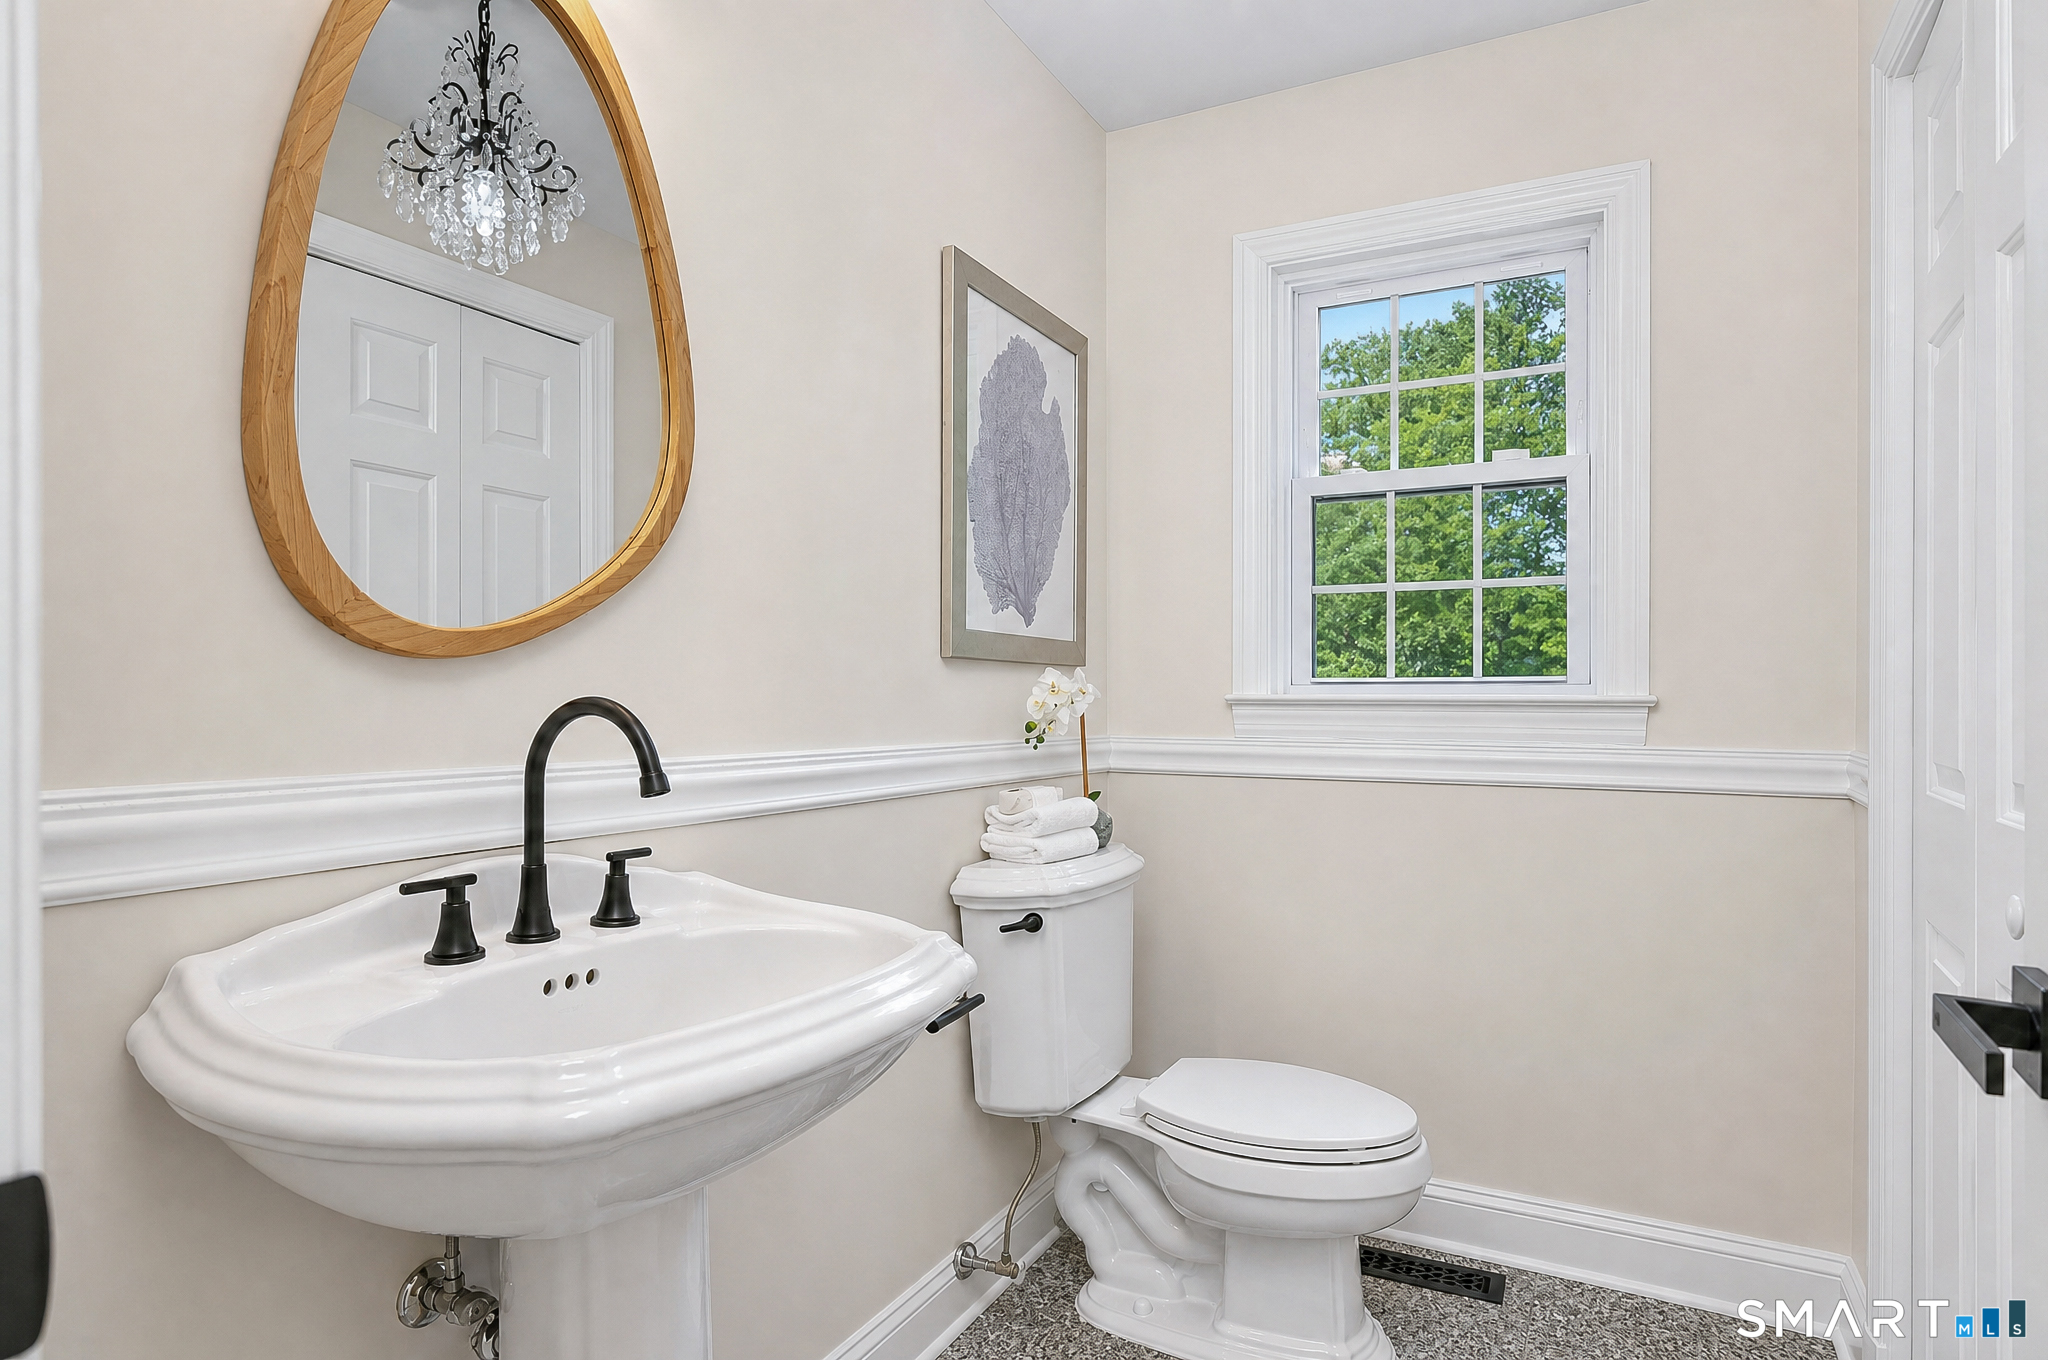
  • half bathroom1
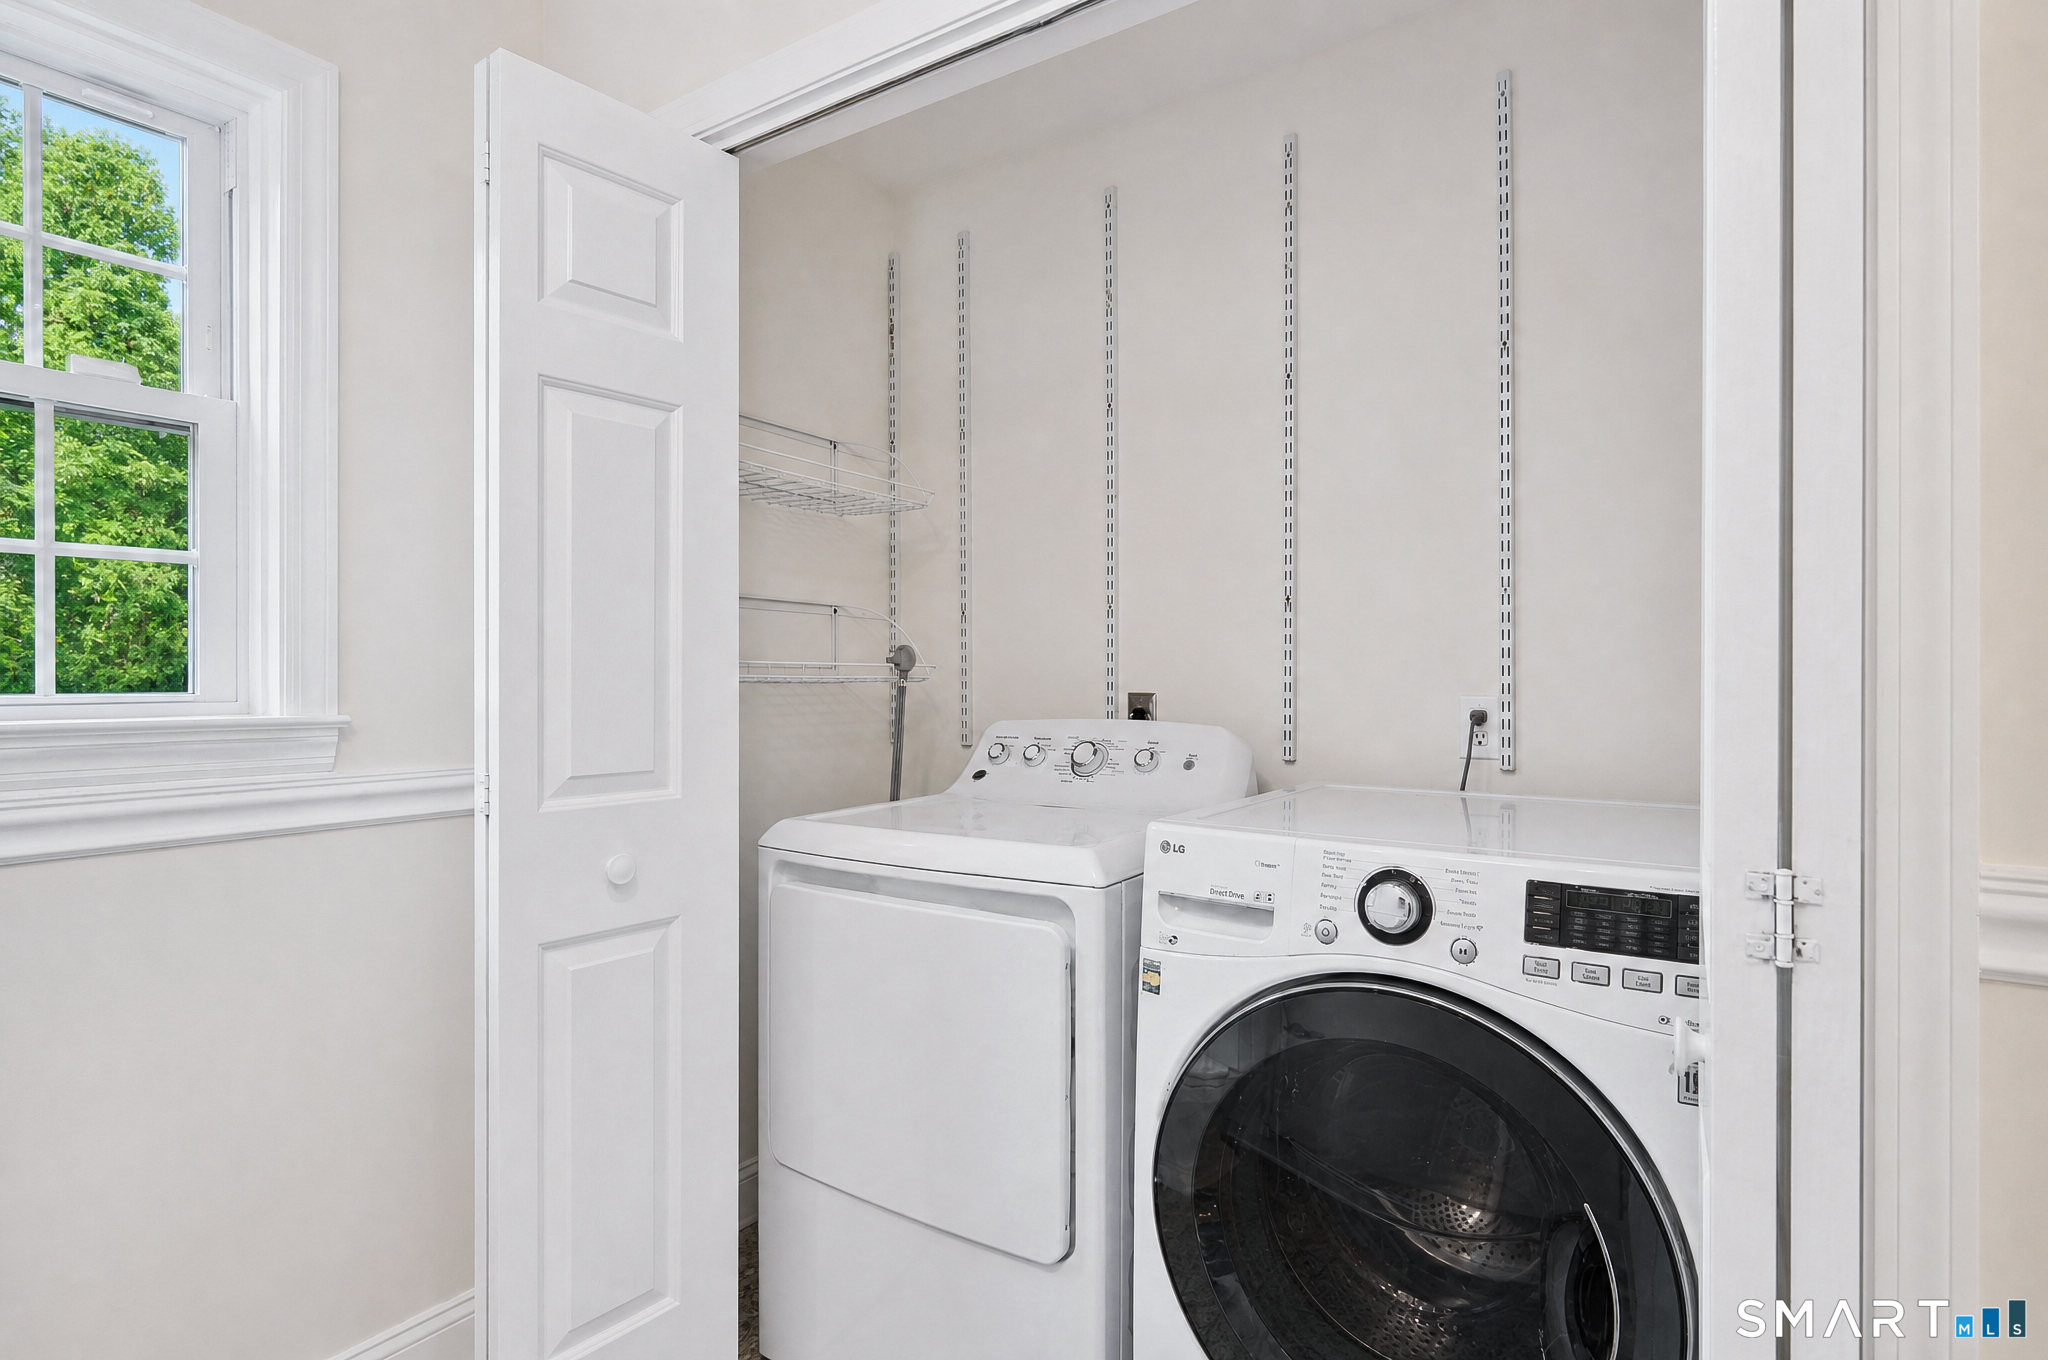
  • Laundry room Main Level
  • APPLIANCES Electric Range, Microwave, Refrigerator, Dishwasher

Area & Lot

  • Status Coming Soon
  • Living Area2,752 Sq.Ft.
  • Total Area2,752 Sq.Ft.
  • Lot Area1.02 Acres
  • MLS® ID24191808
  • TypeResidential
  • YEAR BUILT1994
  • NeighborhoodNewtown
  • Architecture StylesColonial
  • Water FrontageNot Applicable
  • Elementary SchoolSandy Hook
  • Middle SchoolNewtown
  • High SchoolNewtown

Exterior

  • Garage Space2.0
  • water SourcePrivate Well
  • roofAsphalt Shingle
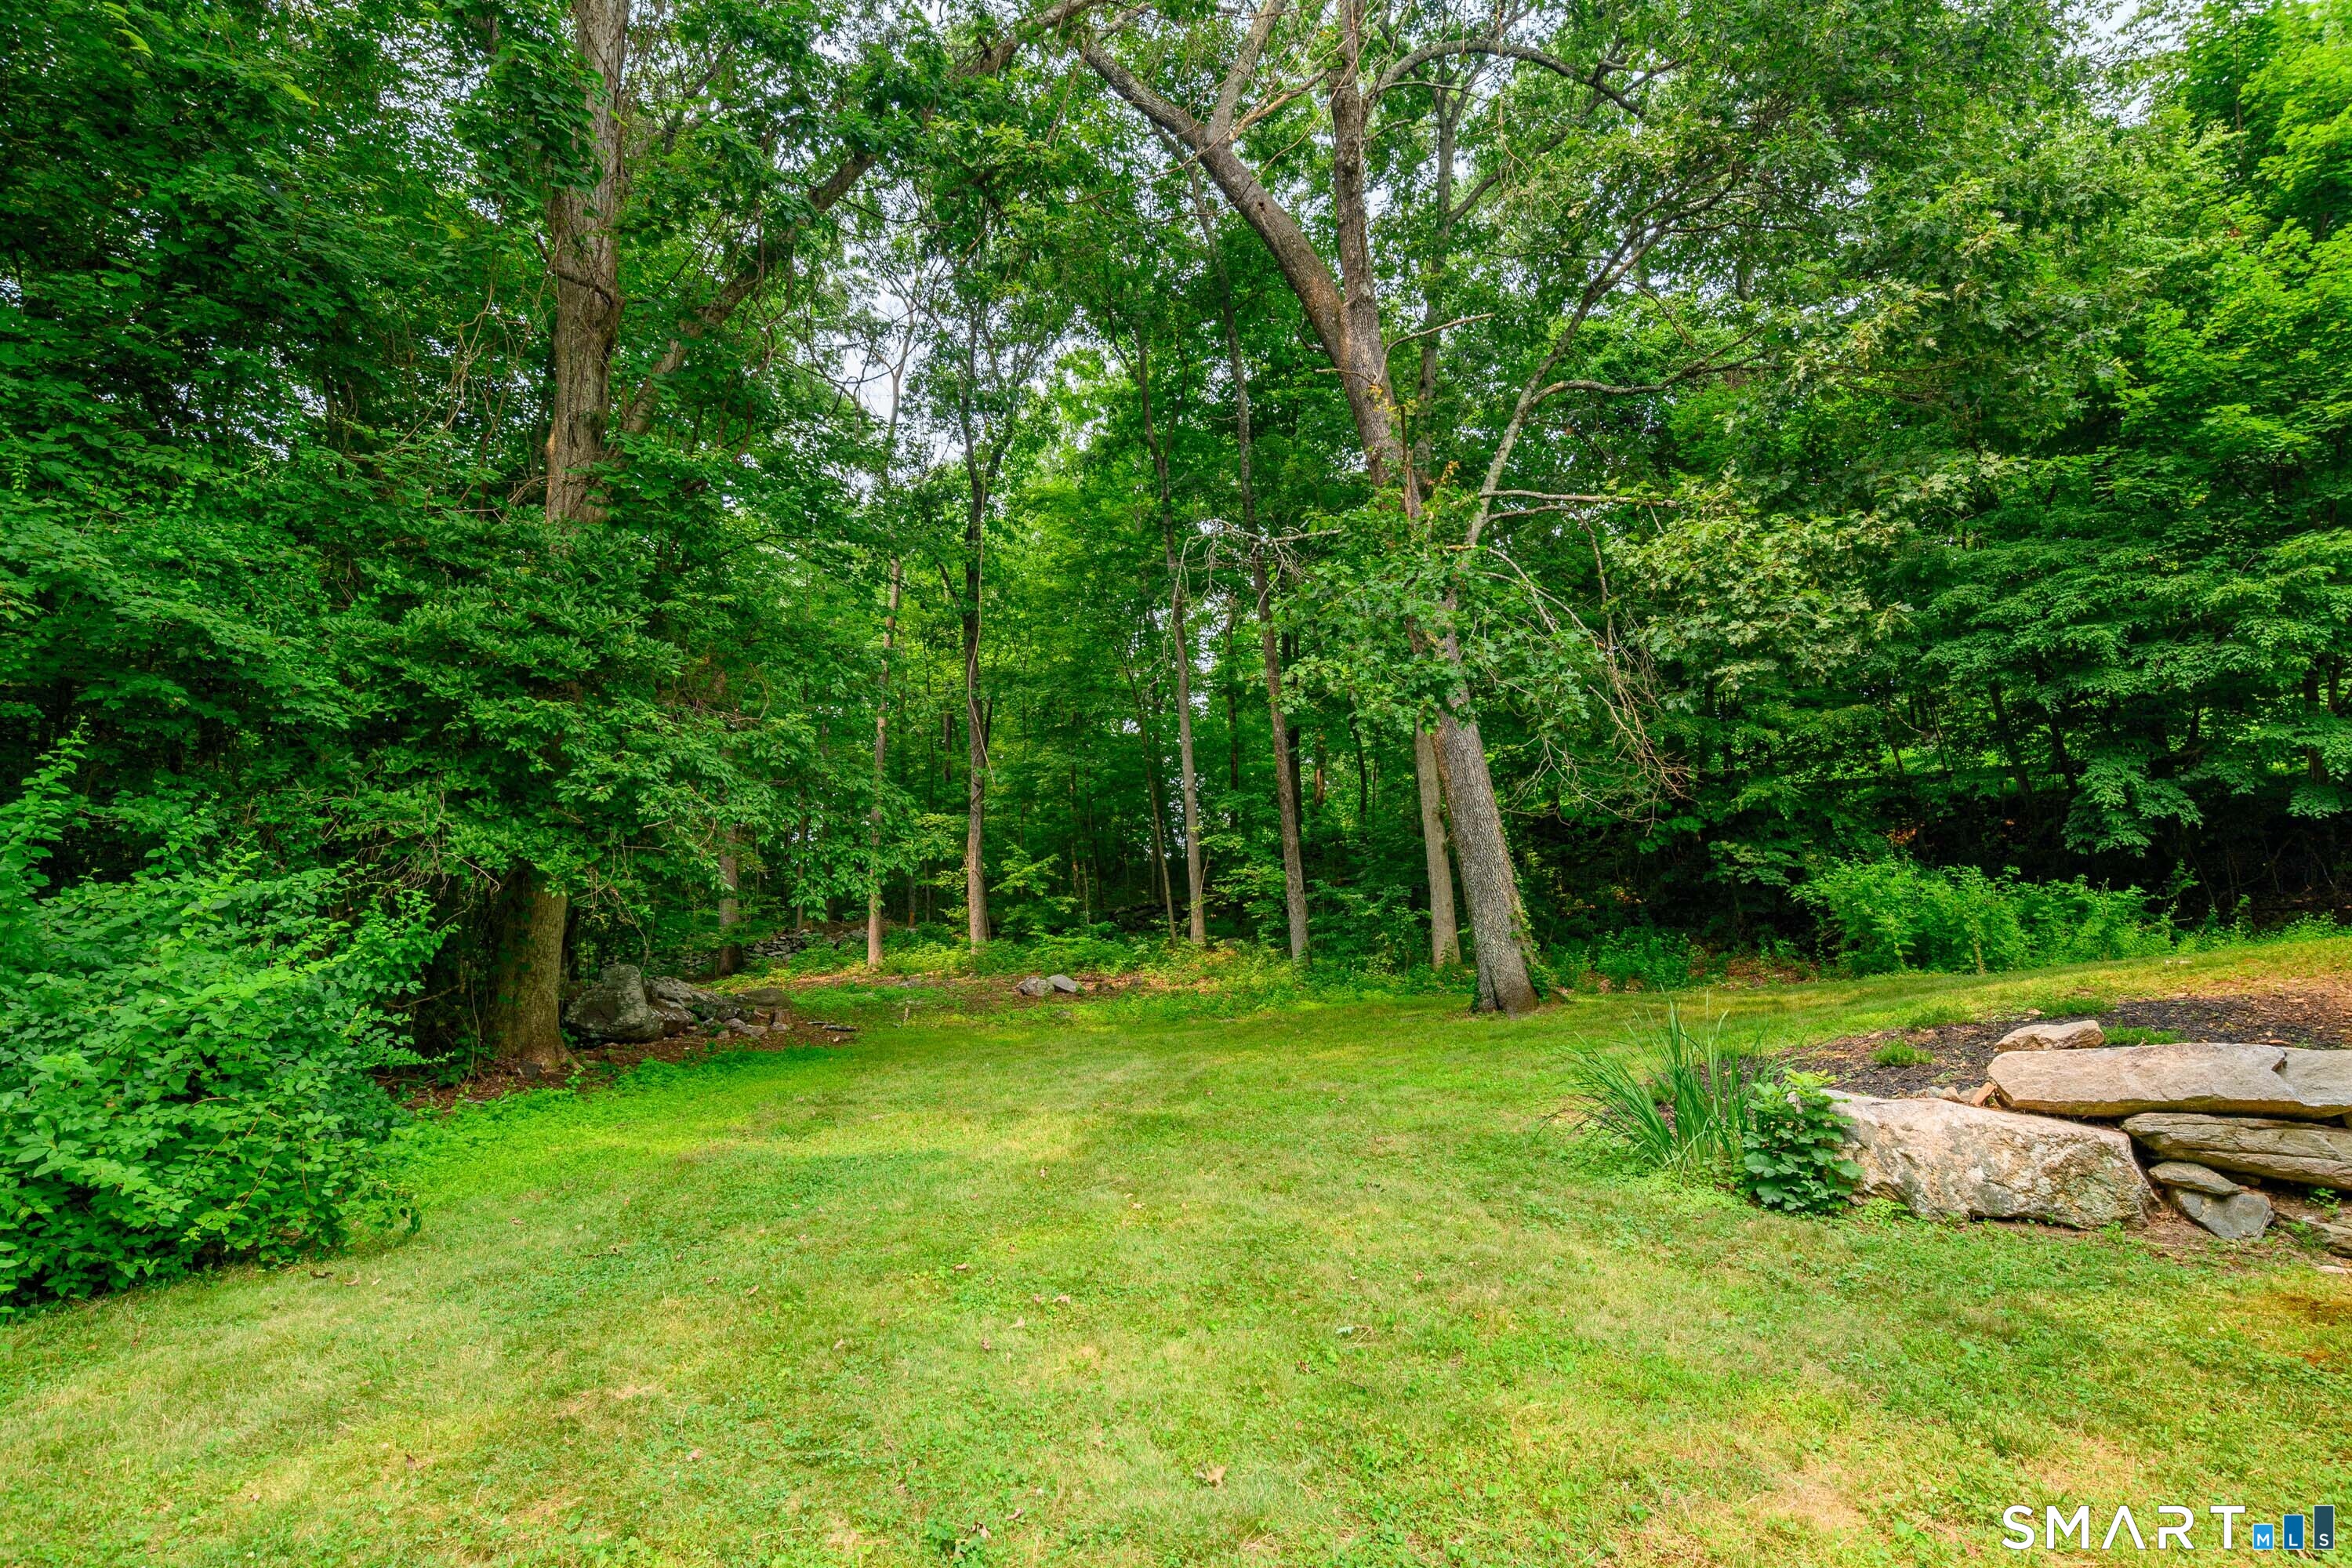
  • lot featuresLightly Wooded, Level Lot, On Cul-De-Sac
  • parkingUnder House Garage
  • HEAT TYPEHot Air
  • AIR CONDITIONINGCentral Air
  • sewerSeptic
  • SubstructureConcrete
  • other exterior FeaturesDeck

Financial

  • Sales Price$726,500
  • Real Estate Tax $10,609/yr
  • Zoning R-1

Newtown

Explore

Mortgage Calculator

Estimate your monthly mortgage payment, including the principal and interest, property taxes, and HOA. Adjust the values to generate a more accurate rate.
All estimates are provided for informational purposes only. Actual amounts may vary.
$0,000 Your Payment 20 15 65
$0,000 Your Payment

Work With Us

Connie Widmann & Team is happy to provide you with a free market evaluation to help determine what your home is worth in today's marketplace, meet with you to guide you in preparing your home for the marketplace, or get you headed in the right direction when renting or purchasing your new home. If there is anything we can help you with, call or email us and we will be in touch!

Follow Us on Instagram