4 Marshall Lane
4 Marshall Lane
4 Marshall Lane
4 Marshall Lane
4 Marshall Lane
4 Marshall Lane
4 Marshall Lane
4 Marshall Lane
4 Marshall Lane
4 Marshall Lane
4 Marshall Lane
4 Marshall Lane
4 Marshall Lane
4 Marshall Lane
4 Marshall Lane
4 Marshall Lane
4 Marshall Lane
4 Marshall Lane
4 Marshall Lane
4 Marshall Lane
4 Marshall Lane
4 Marshall Lane
4 Marshall Lane
4 Marshall Lane
4 Marshall Lane
4 Marshall Lane
4 Marshall Lane
4 Marshall Lane
4 Marshall Lane
4 Marshall Lane
4 Marshall Lane
4 Marshall Lane
4 Marshall Lane
4 Marshall Lane
4 Marshall Lane
4 Marshall Lane
4 Marshall Lane
4 Marshall Lane
4 Marshall Lane
4 Marshall Lane
SEE ALL PHOTOS
4 Marshall Lane
4 Marshall Lane
4 Marshall Lane
4 Marshall Lane
4 Marshall Lane
4 Marshall Lane
4 Marshall Lane
4 Marshall Lane
4 Marshall Lane
4 Marshall Lane
4 Marshall Lane
4 Marshall Lane
4 Marshall Lane
4 Marshall Lane
4 Marshall Lane
4 Marshall Lane
4 Marshall Lane
4 Marshall Lane
4 Marshall Lane
4 Marshall Lane
4 Marshall Lane
4 Marshall Lane
4 Marshall Lane
4 Marshall Lane
4 Marshall Lane
4 Marshall Lane
4 Marshall Lane
4 Marshall Lane
4 Marshall Lane
4 Marshall Lane
4 Marshall Lane
4 Marshall Lane
4 Marshall Lane
4 Marshall Lane
4 Marshall Lane
4 Marshall Lane
4 Marshall Lane
4 Marshall Lane
4 Marshall Lane
4 Marshall Lane
Sold

4 Marshall Lane

4 Marshall Lane, Weston, Connecticut 06883

$1,585,000
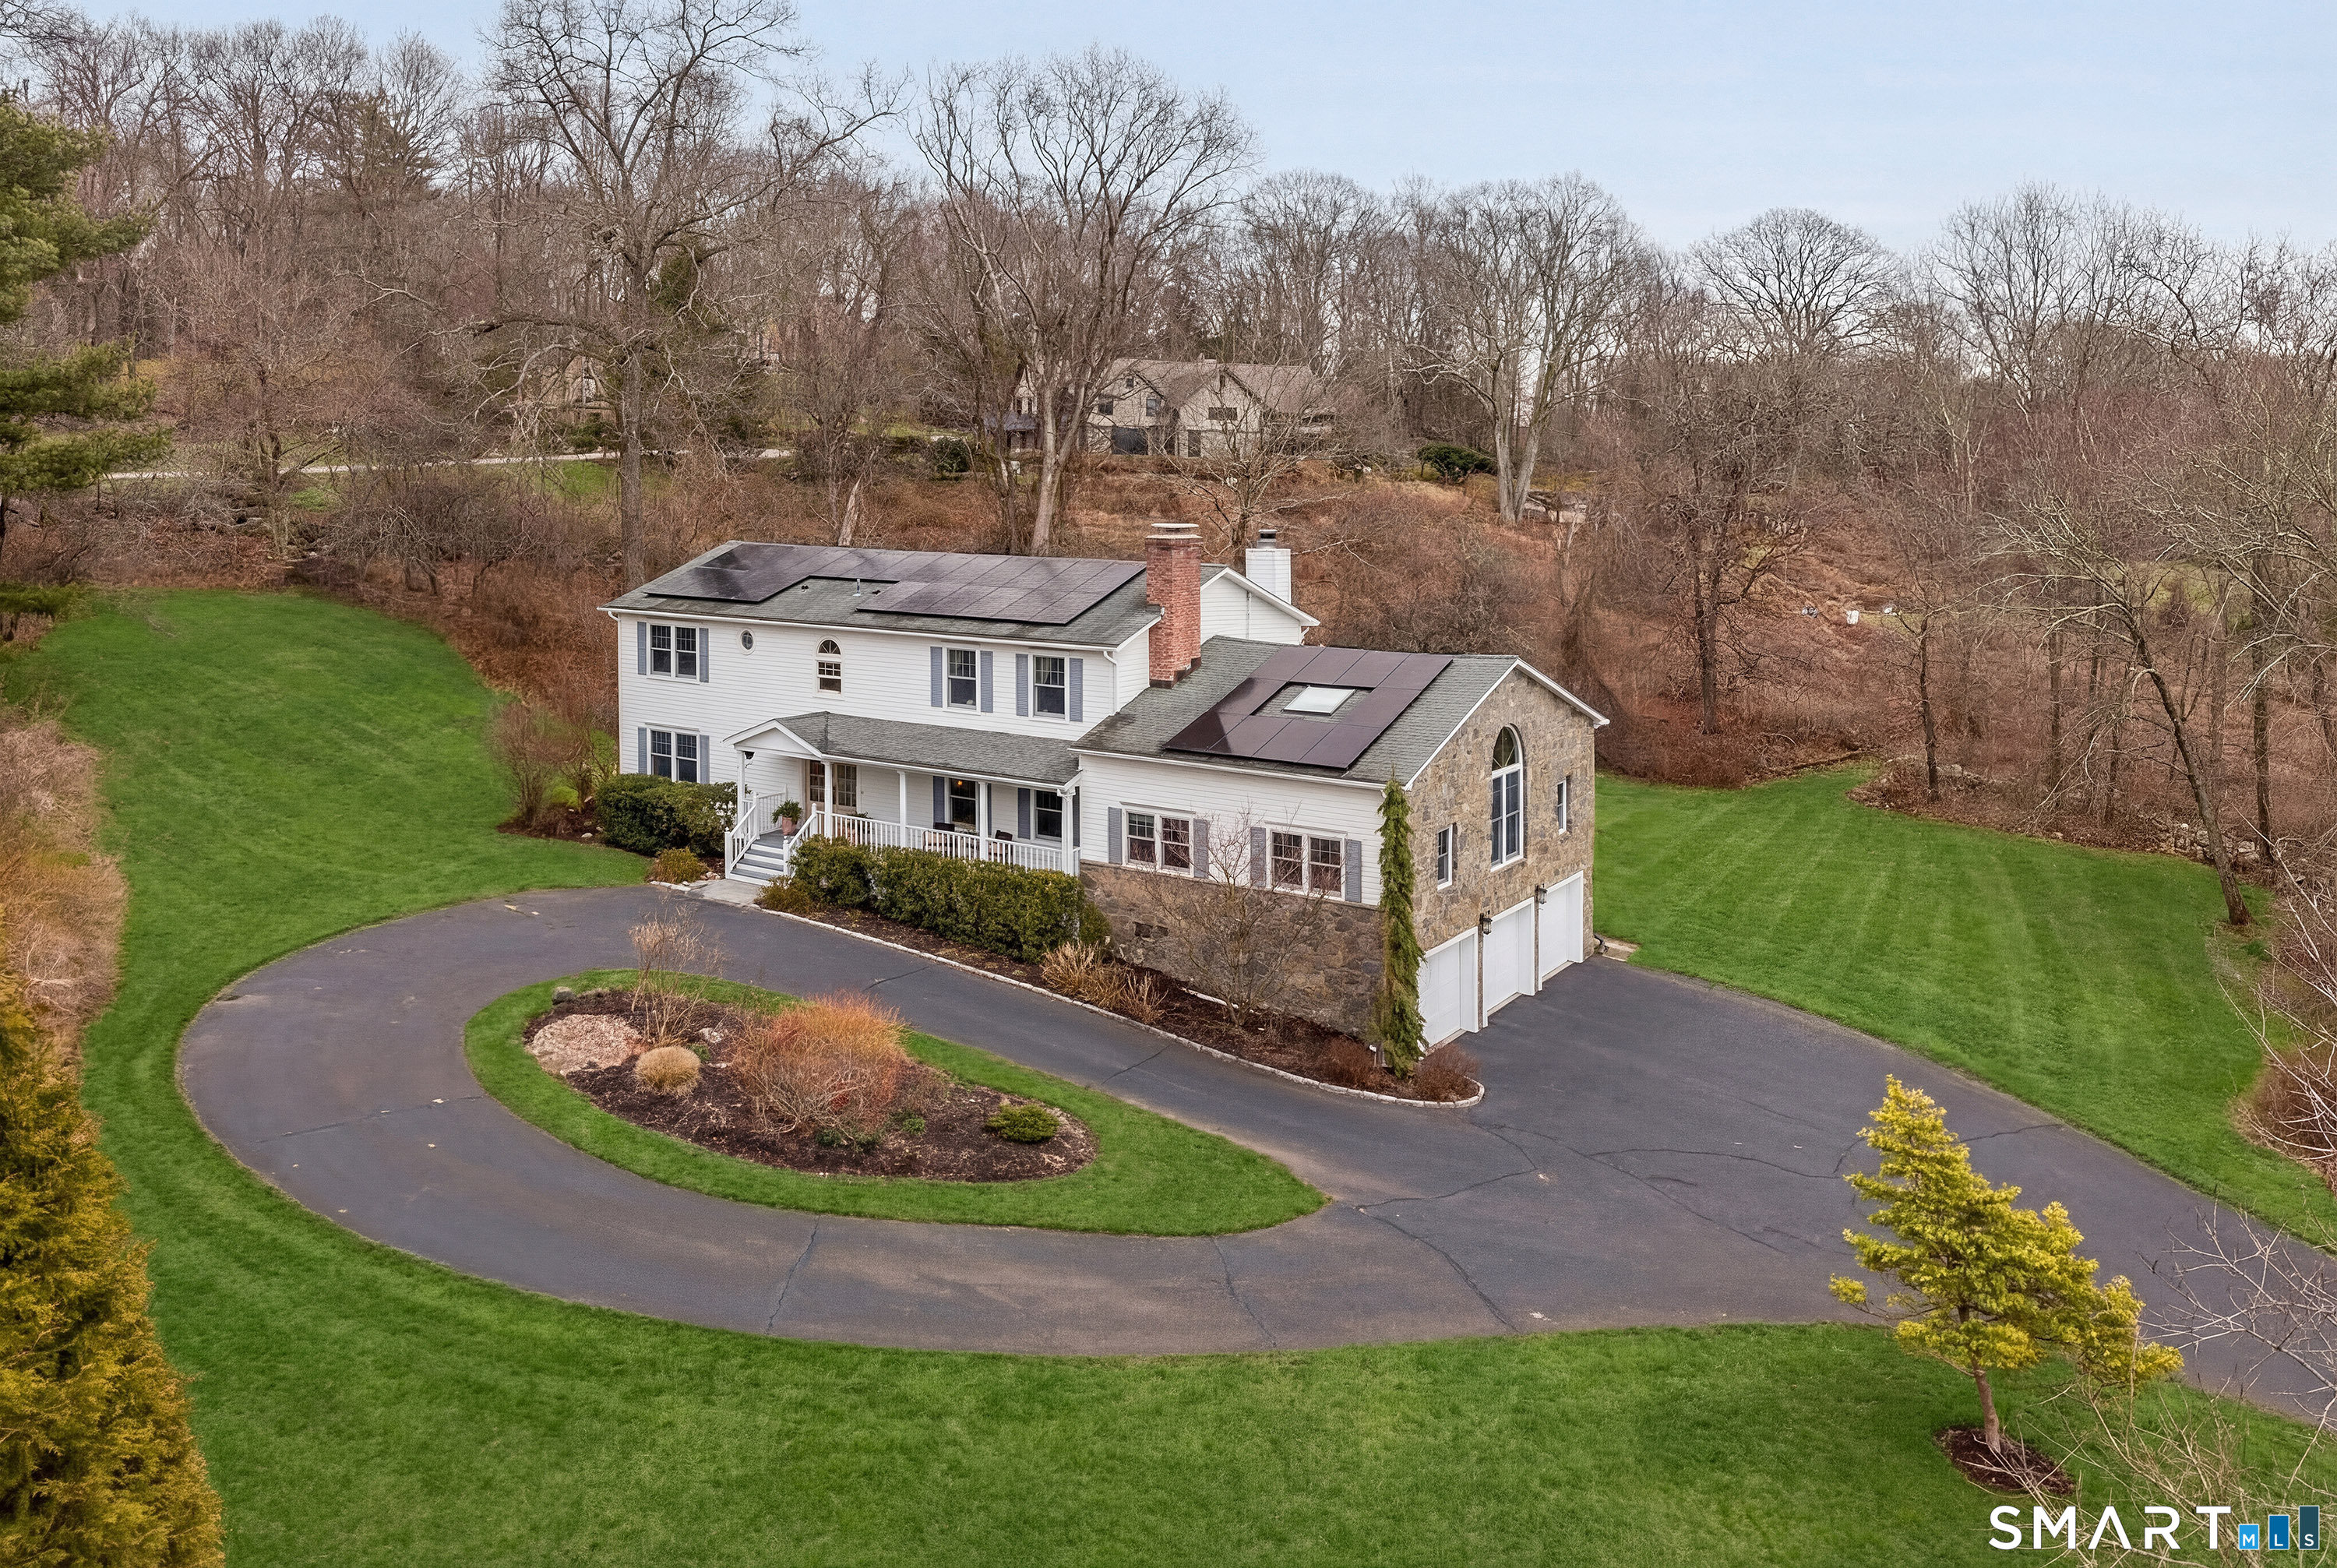
Welcome to your dream home in Weston, CT! This stunning five-bedroom, five-bathroom colonial home is nestled on a private cul-de-sac in one of the most sought-after neighborhoods in Weston. Step into timeless elegance with this beautifully crafted traditional Colonial home, where classic charm meets modern livability. Designed with a seamlessly flowing layout, this residence offers the perfect balance between open-concept living and intimate, cozy nooks that provide privacy and comfort for every member of the household. At the heart of the home, an expansive great room invites both relaxation and connection. Anchored by a warm, inviting fireplace and complemented by a stylish wet bar, this impressive space is ideal for entertaining guests or enjoying casual evenings with family. Thoughtfully designed to be both sophisticated and kid-friendly, it serves as a lively hub where everyday moments and special occasions come together effortlessly. A versatile main-floor office-easily converted into a fifth bedroom-is conveniently located adjacent to a powder room, making it an ideal space for in-laws or overnight guests seeking comfort and accessibility. Upstairs, the luxurious primary suite offers a true retreat, complete with its own fireplace, spa-inspired private sauna for ultimate relaxation. Three additional generously sized bedrooms complete the second floor, providing ample space for family and guests alike.

5
beds

5
baths

4,862 Sq.Ft. LIVING AREA

2 Acres lot

Amanda Adair Leone

Amanda Adair Leone

Features & Amenities

Interior

  • total bedrooms5
  • Total bathrooms5
  • full bathrooms3
  • half bathrooms2
  • Laundry room Main Level
  • APPLIANCES Oven/Range, Wall Oven, Microwave, Refrigerator, Dishwasher, Washer, Dryer
  • other interior Features Open Floor Plan, Sauna, Security System

Area & Lot

  • Status Sold
  • Date Sold June 29, 2026
  • Living Area4,862 Sq.Ft.
  • Total Area4,862 Sq.Ft.
  • Lot Area2 Acres
  • MLS® ID24163423
  • TypeResidential
  • YEAR BUILT1987
  • Architecture StylesColonial
  • Water FrontageNot Applicable
  • Elementary SchoolHurlbutt
  • Middle SchoolWeston
  • High SchoolWeston

Exterior

  • Garage Space3.0
  • water SourcePrivate Well
  • roofAsphalt Shingle
  • lot featuresCorner Lot, Sloping Lot, On Cul-De-Sac, Professionally Landscaped
  • parkingAttached Garage
  • HEAT TYPEHot Air
  • AIR CONDITIONINGCentral Air, Zoned
  • sewerSeptic
  • SubstructureConcrete
  • other exterior FeaturesPorch, Gutters, Hot Tub

Financial

  • Sales Price$1,585,000
  • Real Estate Tax $19,892/yr
  • Zoning R

Work With Us

Connie Widmann & Team is happy to provide you with a free market evaluation to help determine what your home is worth in today's marketplace, meet with you to guide you in preparing your home for the marketplace, or get you headed in the right direction when renting or purchasing your new home. If there is anything we can help you with, call or email us and we will be in touch!

Follow Us on Instagram