
44 Marlin Road
44 Marlin Road
44 Marlin Road
44 Marlin Road
44 Marlin Road
44 Marlin Road
44 Marlin Road
44 Marlin Road
44 Marlin Road
44 Marlin Road
44 Marlin Road
44 Marlin Road
44 Marlin Road
44 Marlin Road
44 Marlin Road
44 Marlin Road
44 Marlin Road
44 Marlin Road
44 Marlin Road
44 Marlin Road
44 Marlin Road
44 Marlin Road
44 Marlin Road
44 Marlin Road
44 Marlin Road
44 Marlin Road
44 Marlin Road
44 Marlin Road
44 Marlin Road
44 Marlin Road
44 Marlin Road
44 Marlin Road
44 Marlin Road
44 Marlin Road
44 Marlin Road
44 Marlin Road
44 Marlin Road
44 Marlin Road
44 Marlin Road
SEE ALL PHOTOS
44 Marlin Road
44 Marlin Road
44 Marlin Road
44 Marlin Road
44 Marlin Road
44 Marlin Road
44 Marlin Road
44 Marlin Road
44 Marlin Road
44 Marlin Road
44 Marlin Road
44 Marlin Road
44 Marlin Road
44 Marlin Road
44 Marlin Road
44 Marlin Road
44 Marlin Road
44 Marlin Road
44 Marlin Road
44 Marlin Road
44 Marlin Road
44 Marlin Road
44 Marlin Road
44 Marlin Road
44 Marlin Road
44 Marlin Road
44 Marlin Road
44 Marlin Road
44 Marlin Road
44 Marlin Road
44 Marlin Road
44 Marlin Road
44 Marlin Road
44 Marlin Road
44 Marlin Road
44 Marlin Road
44 Marlin Road
44 Marlin Road
44 Marlin Road
Courtesy of William Raveis Real Estate
Sold

44 Marlin Road

44 Marlin Road, Newtown, Connecticut 06482

$925,000
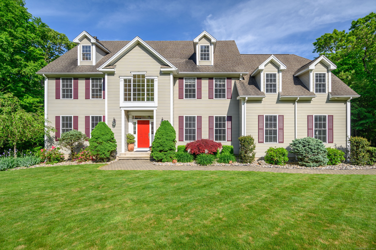
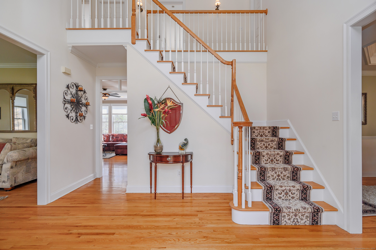
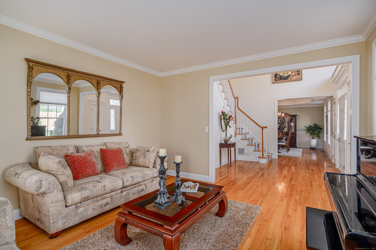
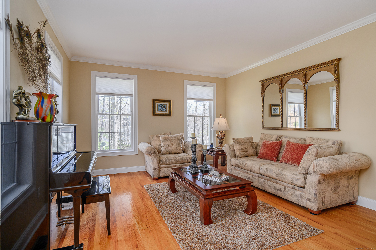
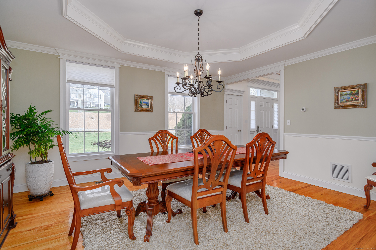
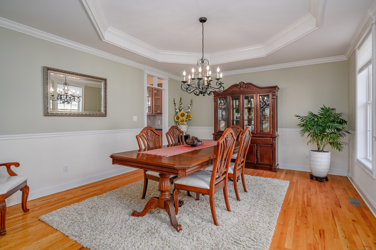
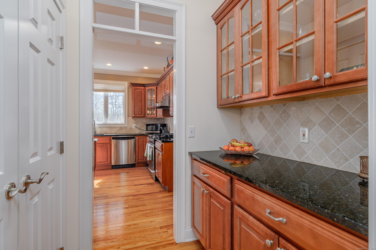
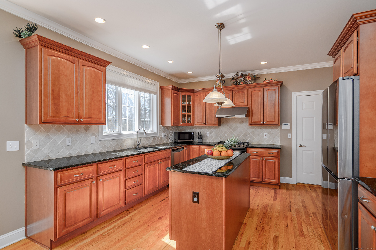
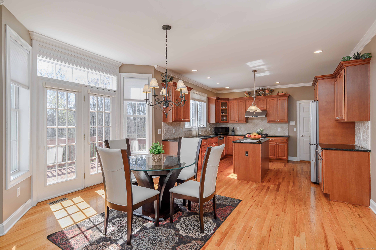
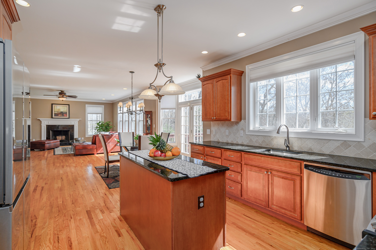
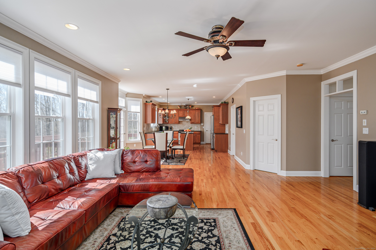
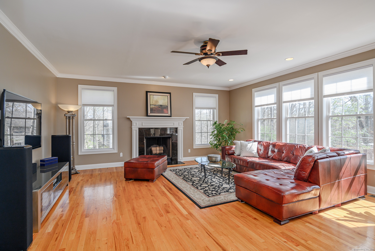
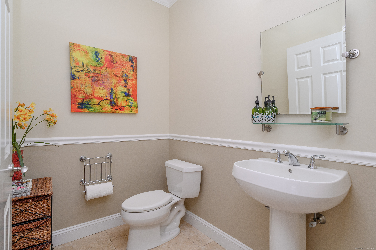
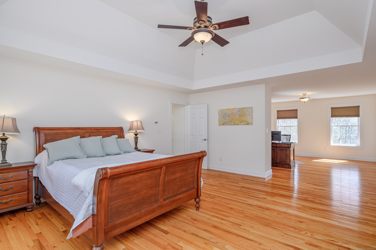
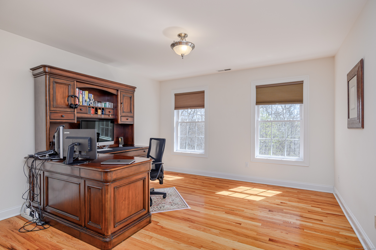
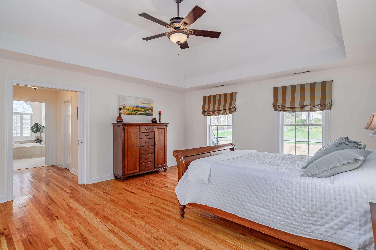
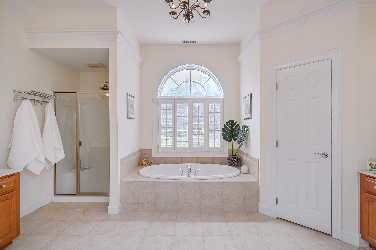
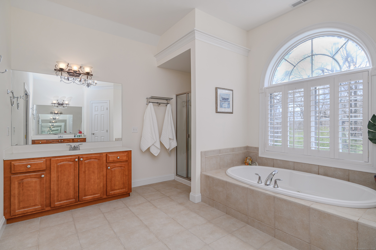
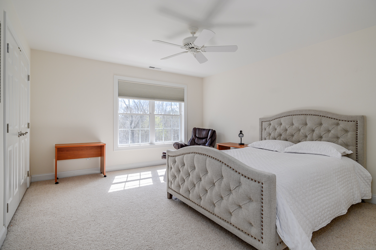
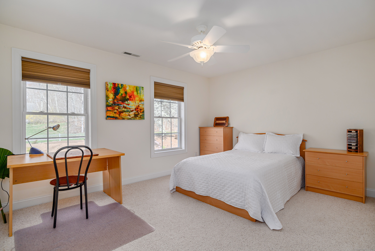
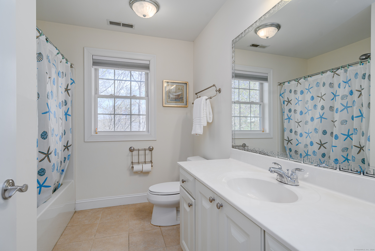
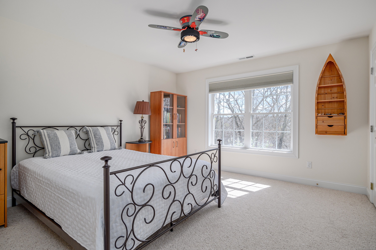
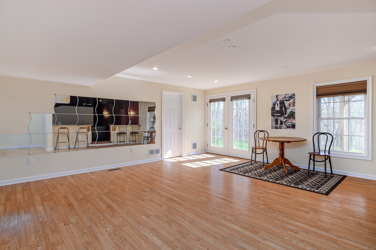
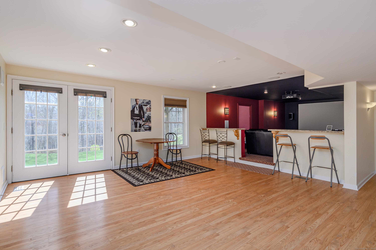
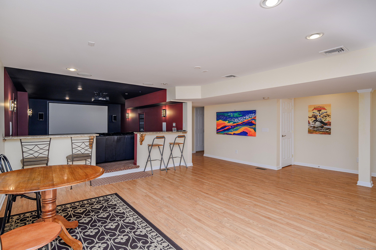
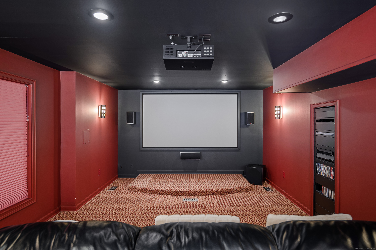
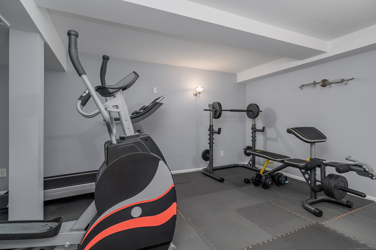
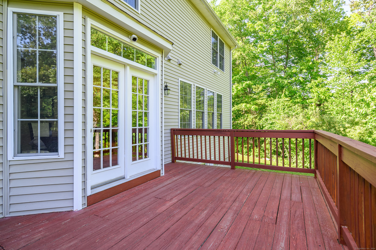
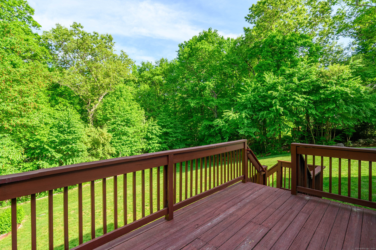
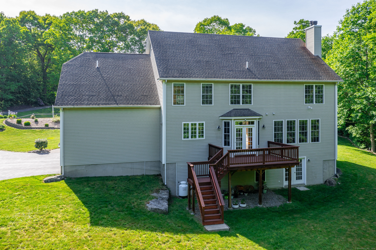
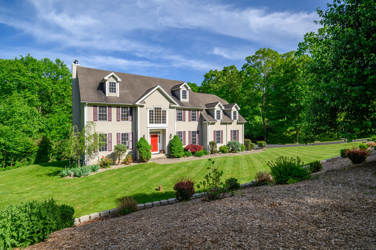
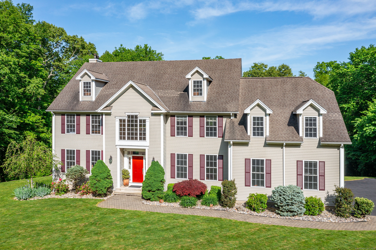
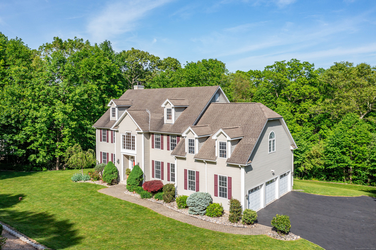
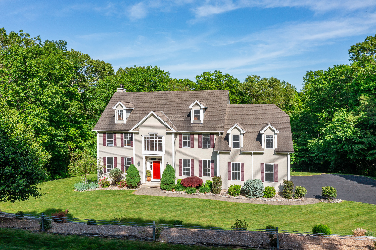
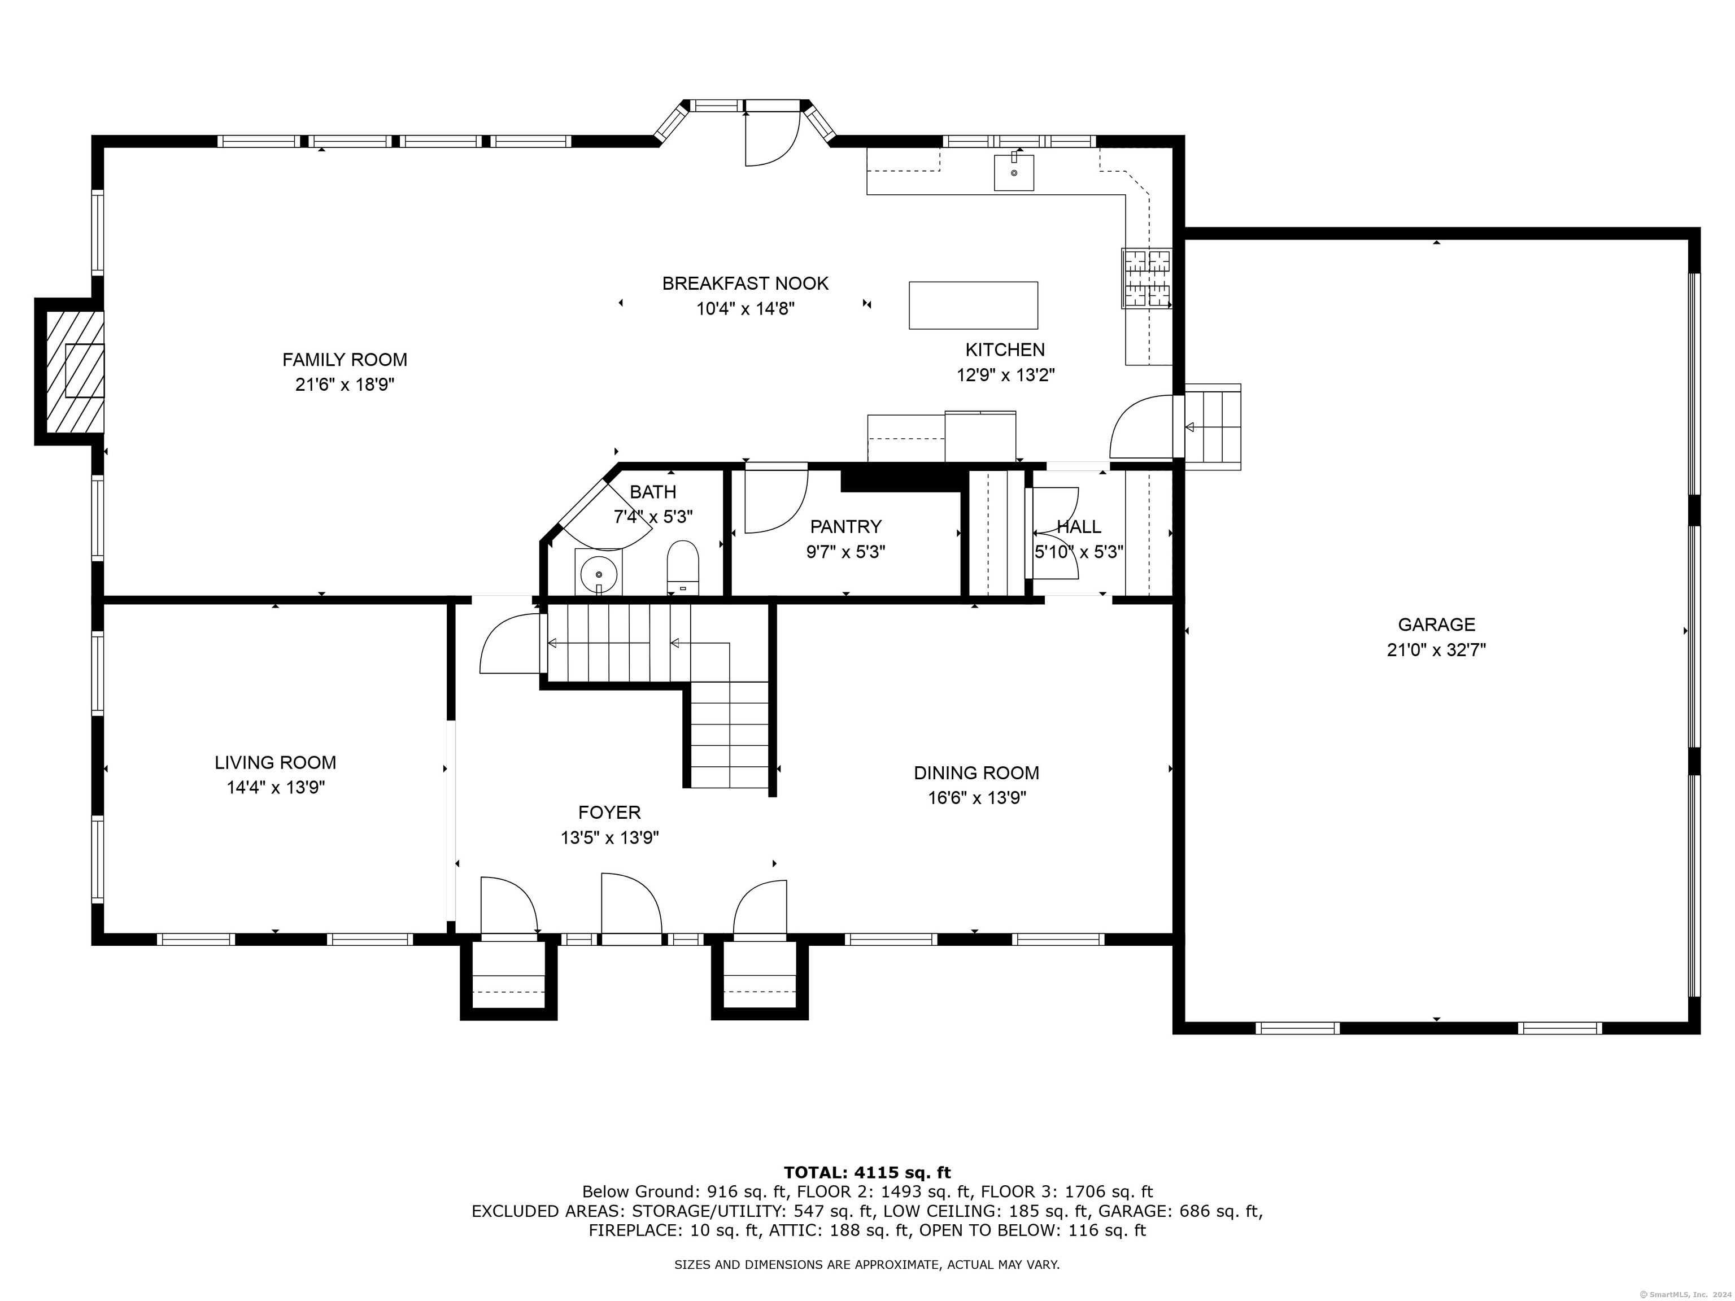
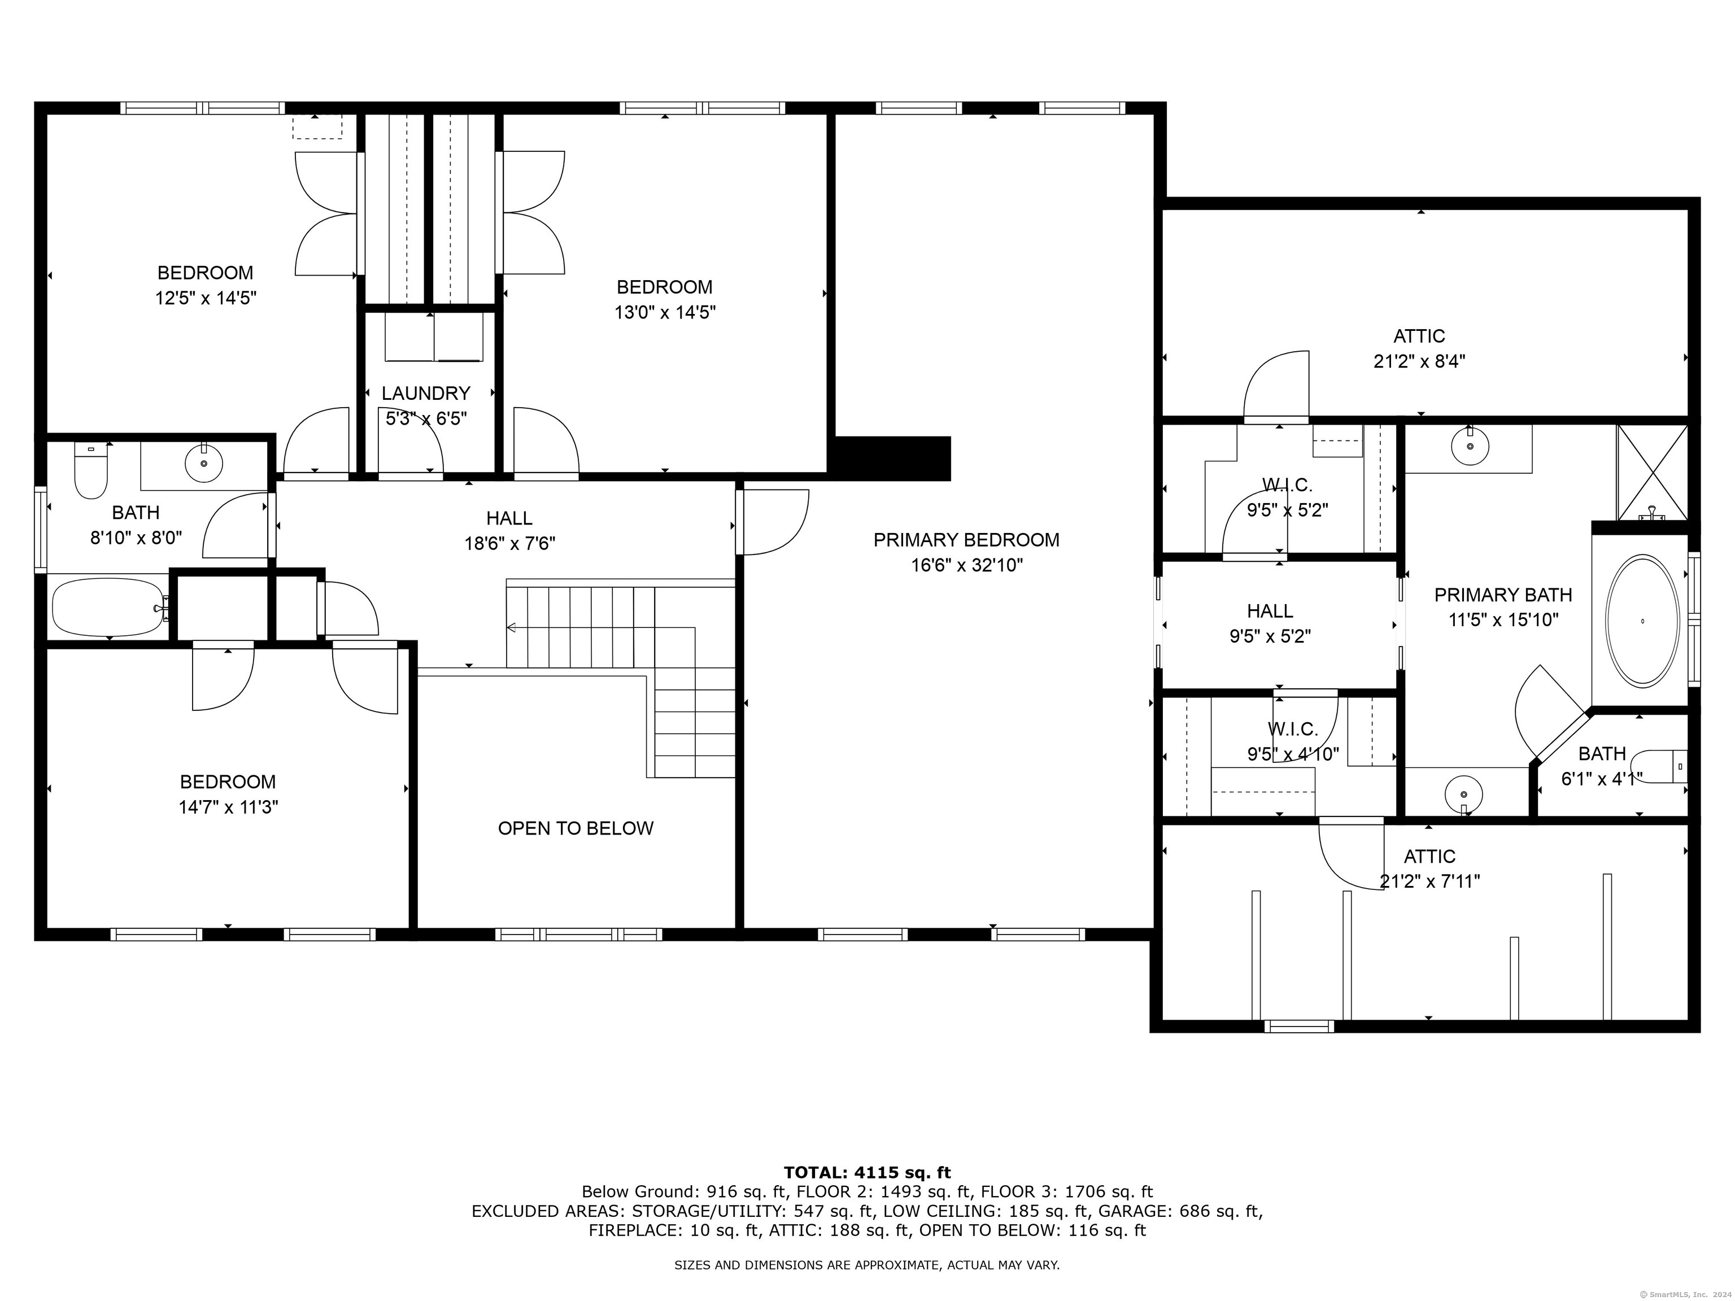
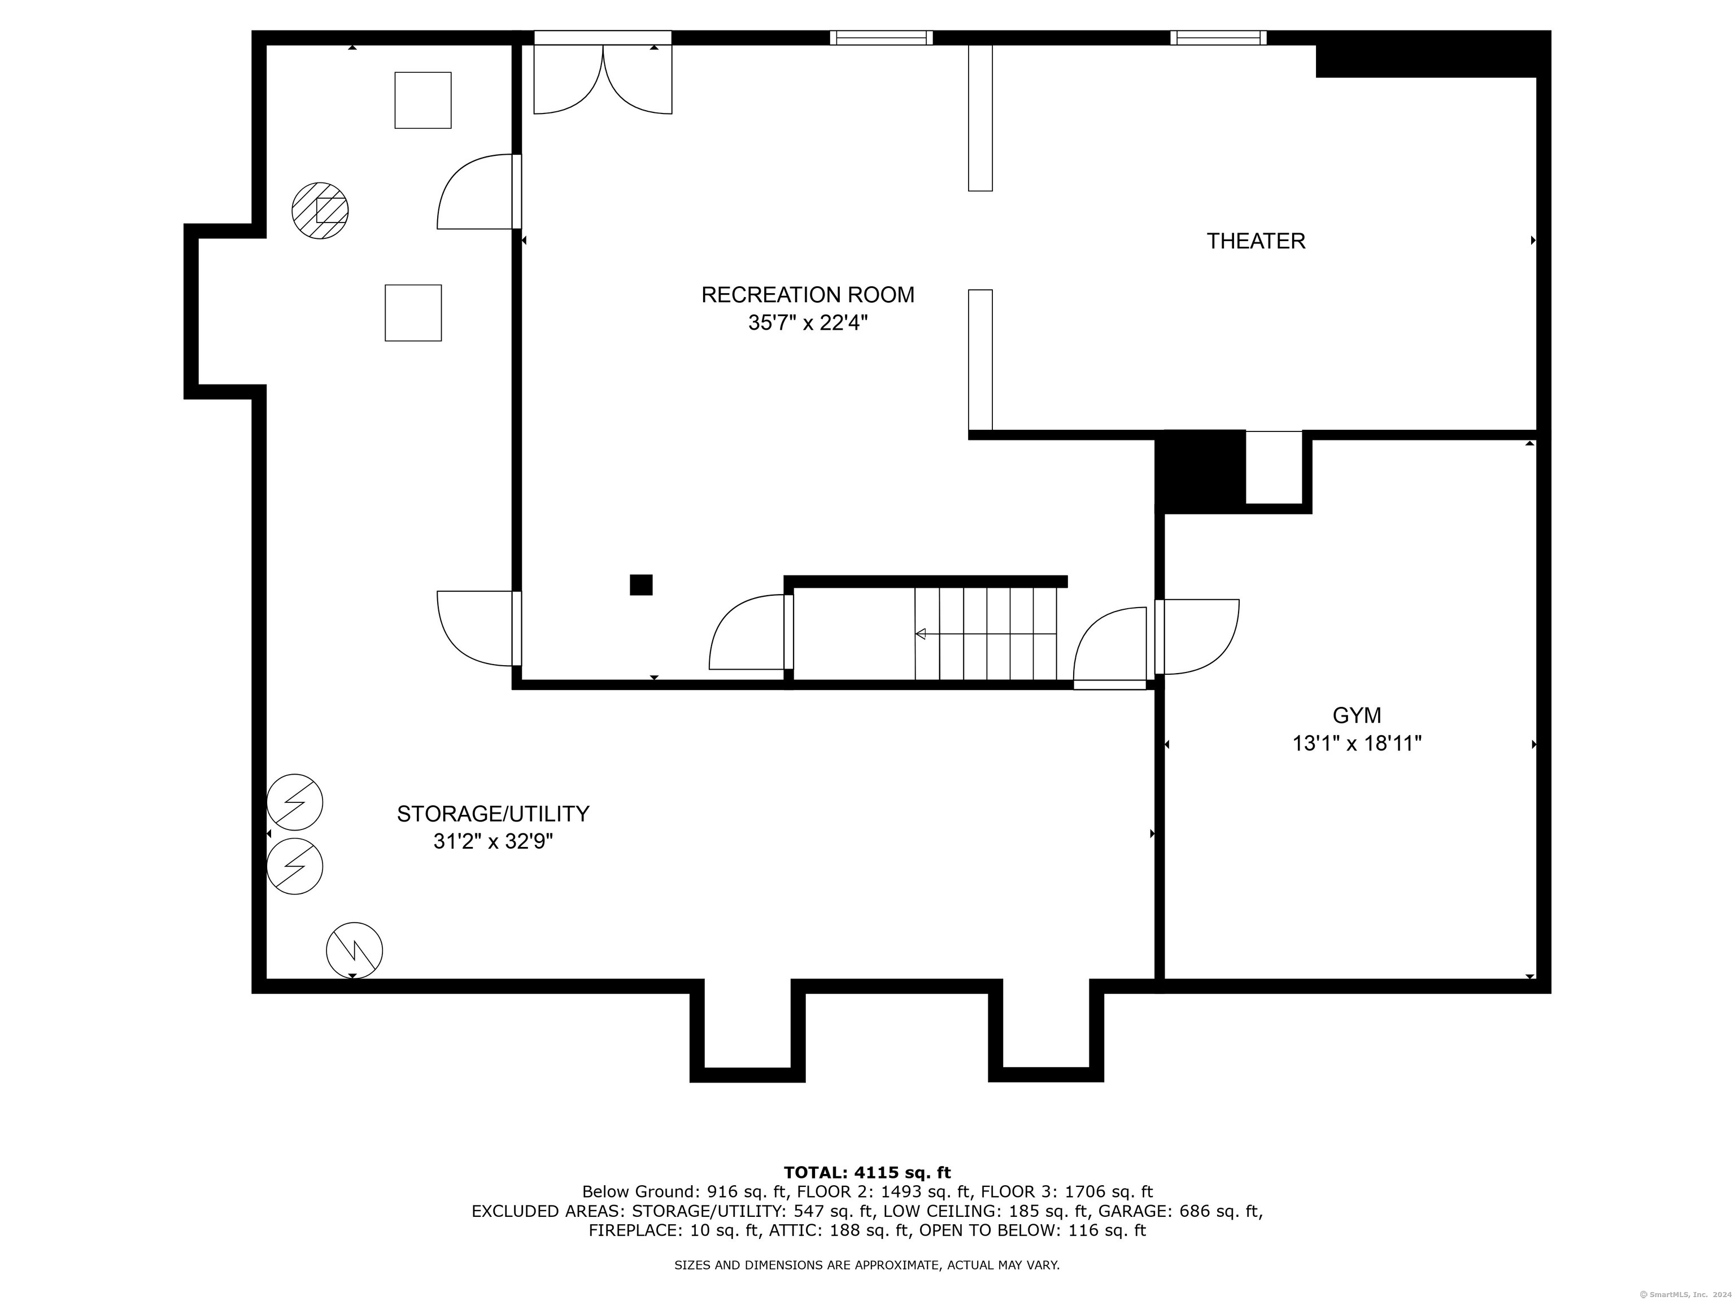
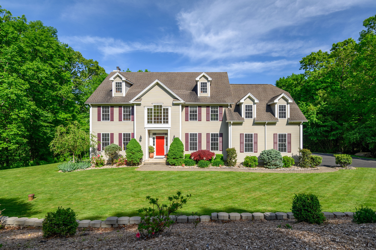
Welcome to 44 Marlin Road, a classic colonial with a great floor plan and a fully finished walk-out lower level including a home theatre and gym. The main level features light-filled living space with hardwood flooring and 9+ foot ceilings throughout. The well-equipped kitchen with granite counters, a center island, and a dining area with access to the deck is open to the family room with a fireplace, perfect for easy everyday living. A butler's pantry sits between the kitchen and dining room for convenient entertaining. A formal living room could alternatively serve as a home office if desired. Upstairs, the spacious primary bedroom includes a sitting room/office area, while pocket doors lead to two walk-in closets, the en-suite bath with double vanities and a jetted tub, and a large floored attic storage space. Three additional bedrooms and a full hall bath share this level. The walk-out lower level provides additional living space including a large flexible use room, a home theatre, and a soundproofed home gym. This home is in immaculate condition and comes complete with a new HVAC system. Situated on a professionally landscaped lot with a private back yard bordered by trees. Convenient location close to exit 11 of I84.

4
beds

3
baths

4,526 Sq.Ft. LIVING AREA

2.03 Acres lot

Connie Widmann

Connie Widmann

Features & Amenities

Interior

  • total bedrooms4
  • Total bathrooms3
  • full bathrooms2
  • half bathroom1
  • Laundry room Upper Level
  • APPLIANCES Gas Range, Range Hood, Refrigerator, Dishwasher
  • other interior Features Auto Garage Door Opener, Cable - Available

Area & Lot

  • Status Sold
  • Date Sold August 1, 2024
  • Living Area4,526 Sq.Ft.
  • Total Area4,526 Sq.Ft.
  • Lot Area2.03 Acres
  • MLS® ID24013790
  • TypeResidential
  • YEAR BUILT2004
  • NeighborhoodNewtown
  • Architecture StylesColonial
  • Water FrontageNot Applicable
  • Elementary SchoolSandy Hook
  • Middle SchoolNewtown
  • High SchoolNewtown

Exterior

  • Garage Space3.0
  • water SourcePrivate Well
  • roofAsphalt Shingle
  • lot featuresTreed, Level Lot, Sloping Lot
  • parkingAttached Garage
  • HEAT TYPEHot Air
  • AIR CONDITIONINGCentral Air
  • sewerSeptic
  • SubstructureConcrete
  • other exterior FeaturesDeck, Gutters, Lighting

Financial

  • Sales Price$925,000
  • Real Estate Tax $14,045/yr
  • Zoning R-2

Newtown

Explore

Work With Us

Connie Widmann & Team is happy to provide you with a free market evaluation to help determine what your home is worth in today's marketplace, meet with you to guide you in preparing your home for the marketplace, or get you headed in the right direction when renting or purchasing your new home. If there is anything we can help you with, call or email us and we will be in touch!

Follow Us on Instagram